Pearl at Boulder Commons | Boulder Commons in Colorado
Skip to main content
×

Pet Policy

We are a pet-friendly community!
  • Apply Now Expand Apply Now
  • Floorplans
  • Buildings Expand Buildings
  • Amenities
  • Gallery
  • Virtual Tour
  • Neighborhood
  • Office Rentals
  • Residents
  • Contact
Find Your Home
Book a Tour
  • Bluff
  • Pearl
  • Spruce
  • Buildings
  • Bluff
  • Spruce
  • Pearl
Boulder Commons Logo
  • Apply Now Expand Apply Now
  • Floorplans
  • Buildings Expand Buildings
  • Amenities
  • Gallery
  • Virtual Tour
  • Neighborhood
  • Office Rentals
  • Residents
  • Contact
  • Bluff
  • Pearl
  • Spruce
  • Buildings
  • Bluff
  • Spruce
  • Pearl
Find Your Home
  • 2530 Junction Place Suite #104 | Boulder, CO 80301
  • Call us at (303) 848-9772
  • Book a Tour
Boulder Commons Logo
Find Your Home Right Arrow
Pearl at Boulder Commons

Pearl at Boulder Commons

Live Boulder. Better.

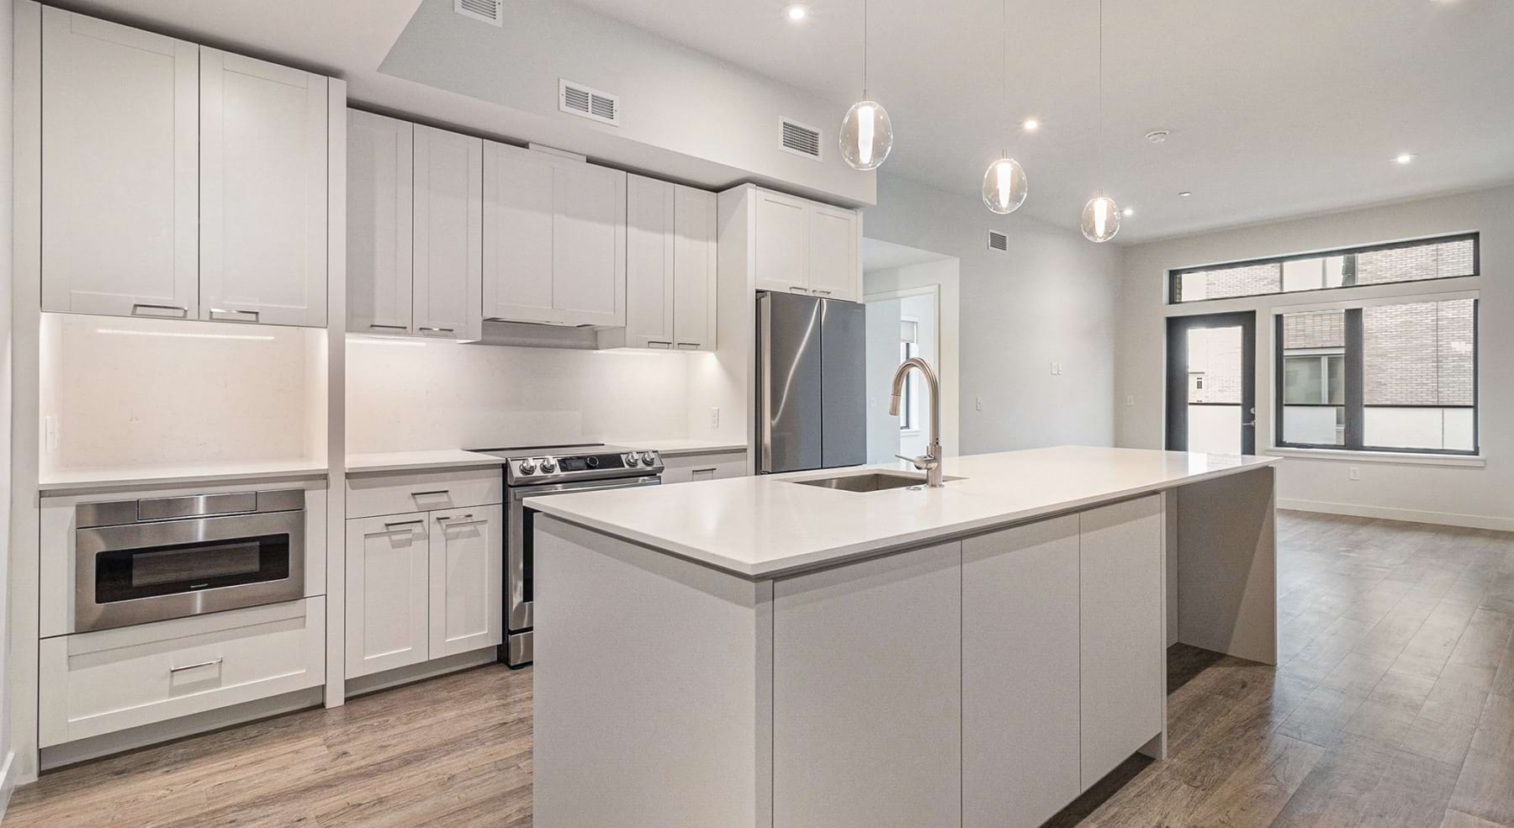
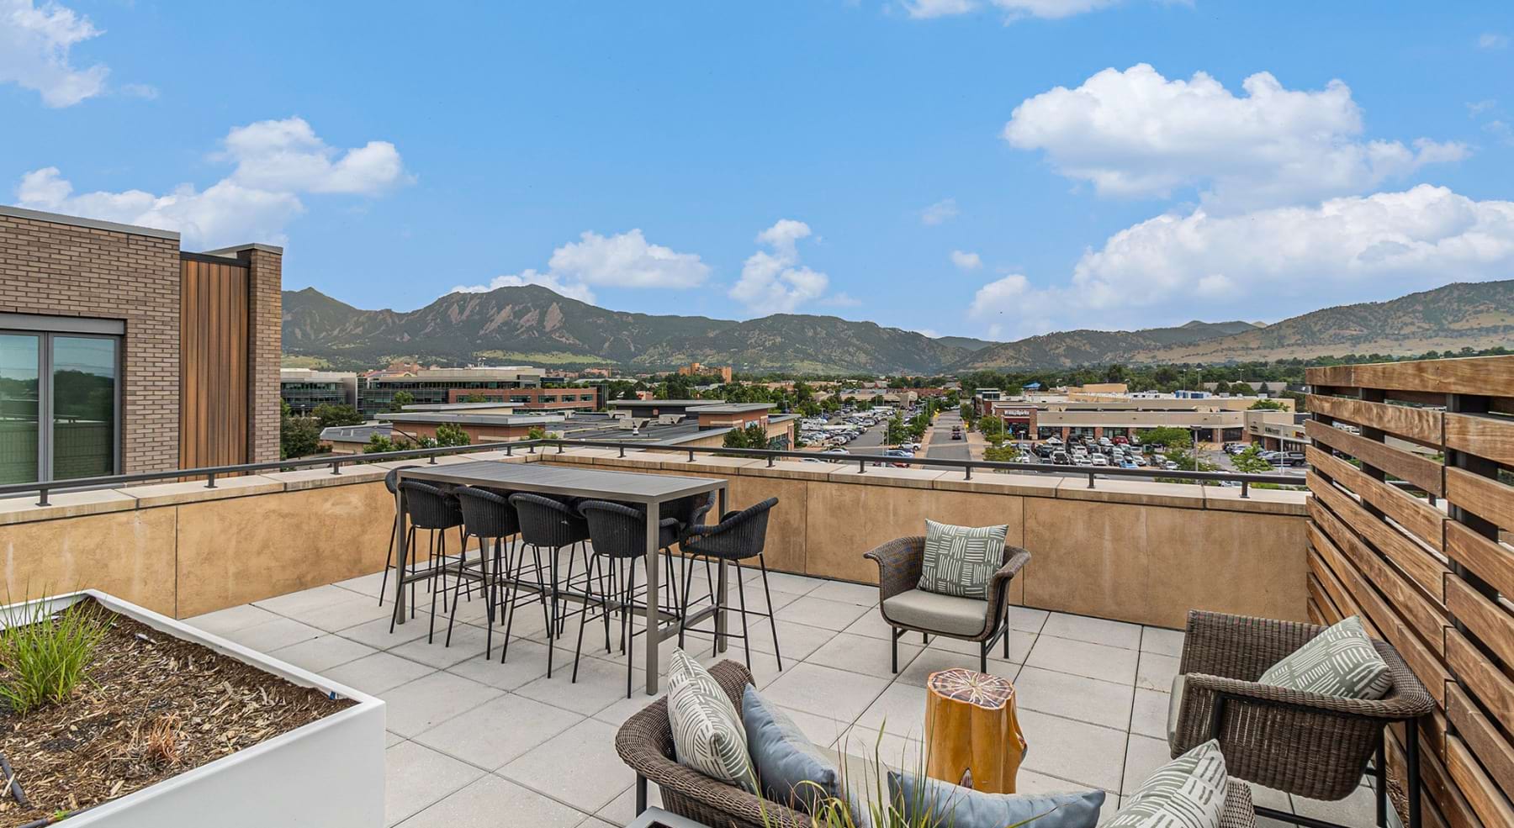
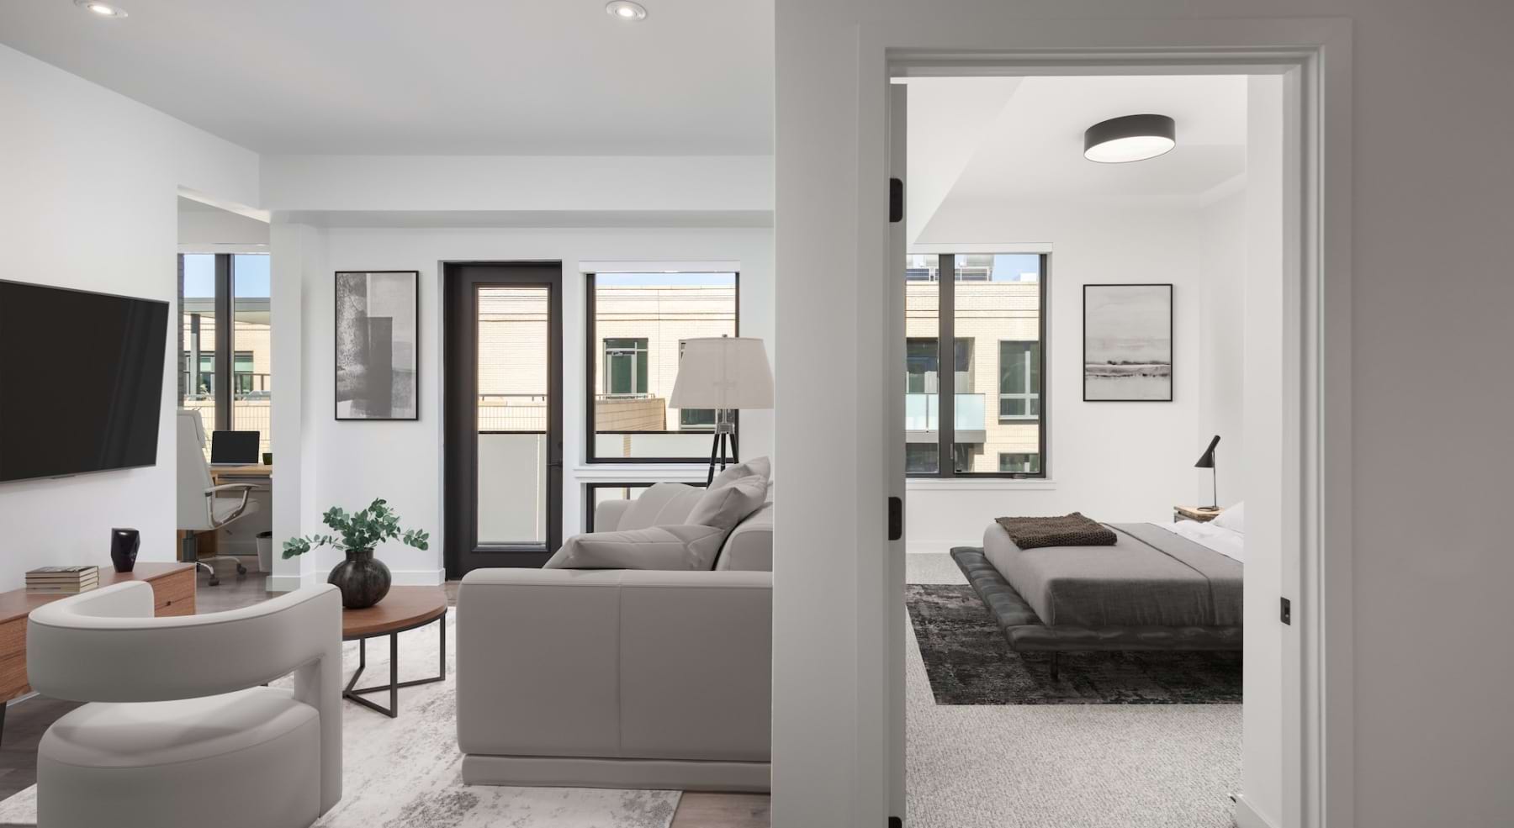
Designed for those who appreciate the difference between a well-made home and just another place to live, Pearl at Boulder Commons pairs sophisticated interiors with community spaces that are worth spending time in. Quartz countertops, induction ranges, floor-to-ceiling windows, and soft-close cabinetry finish every home with genuine care, and each residence has a private balcony or terrace and a uniquely curated art collection woven throughout the building that gives Pearl a warmth and identity all its own. A rooftop lounge with sweeping Flatiron views, a state of the art fitness center, and direct trail access to the Goose Creek Path extend the experience well beyond your front door, while underground garage parking, EV charging, onsite solar, and an included resident Eco Pass bring together the kind of thoughtful, sustainable living that Boulder does better than anywhere.
Schedule Your Tour Today! Explore Our Floorplans
  • Welcome Home

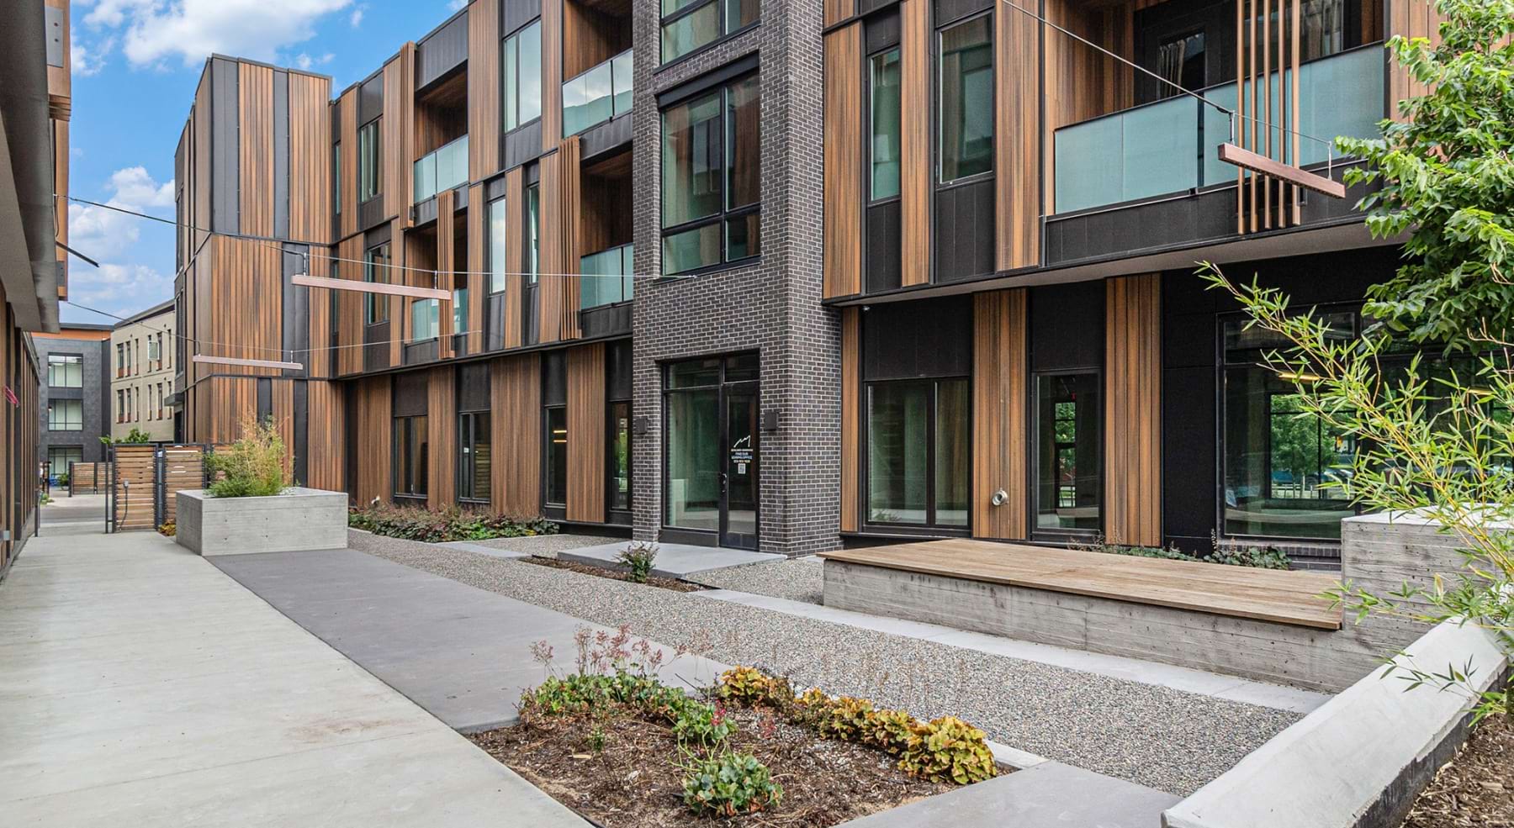
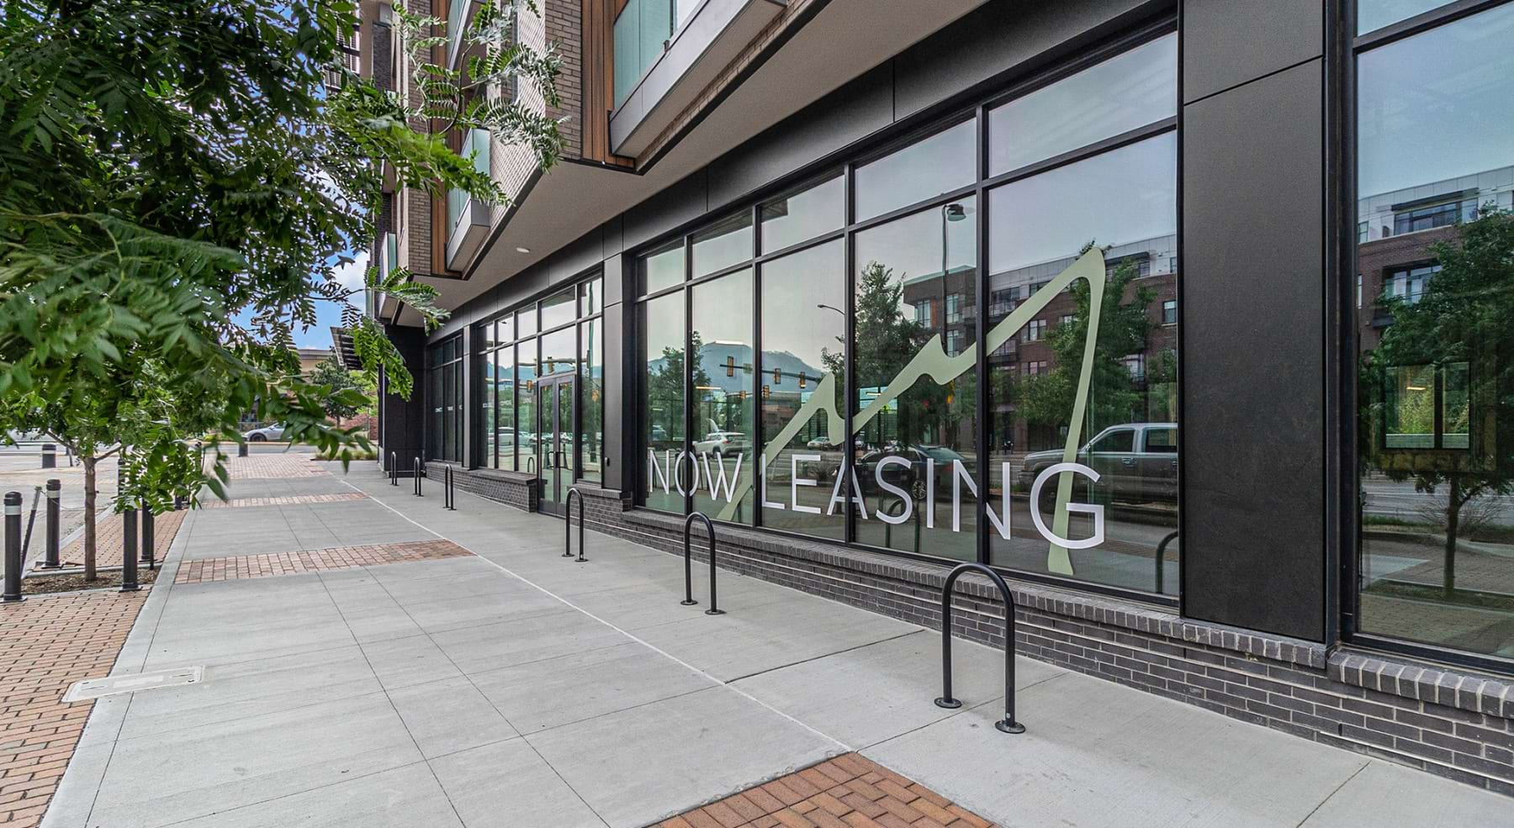
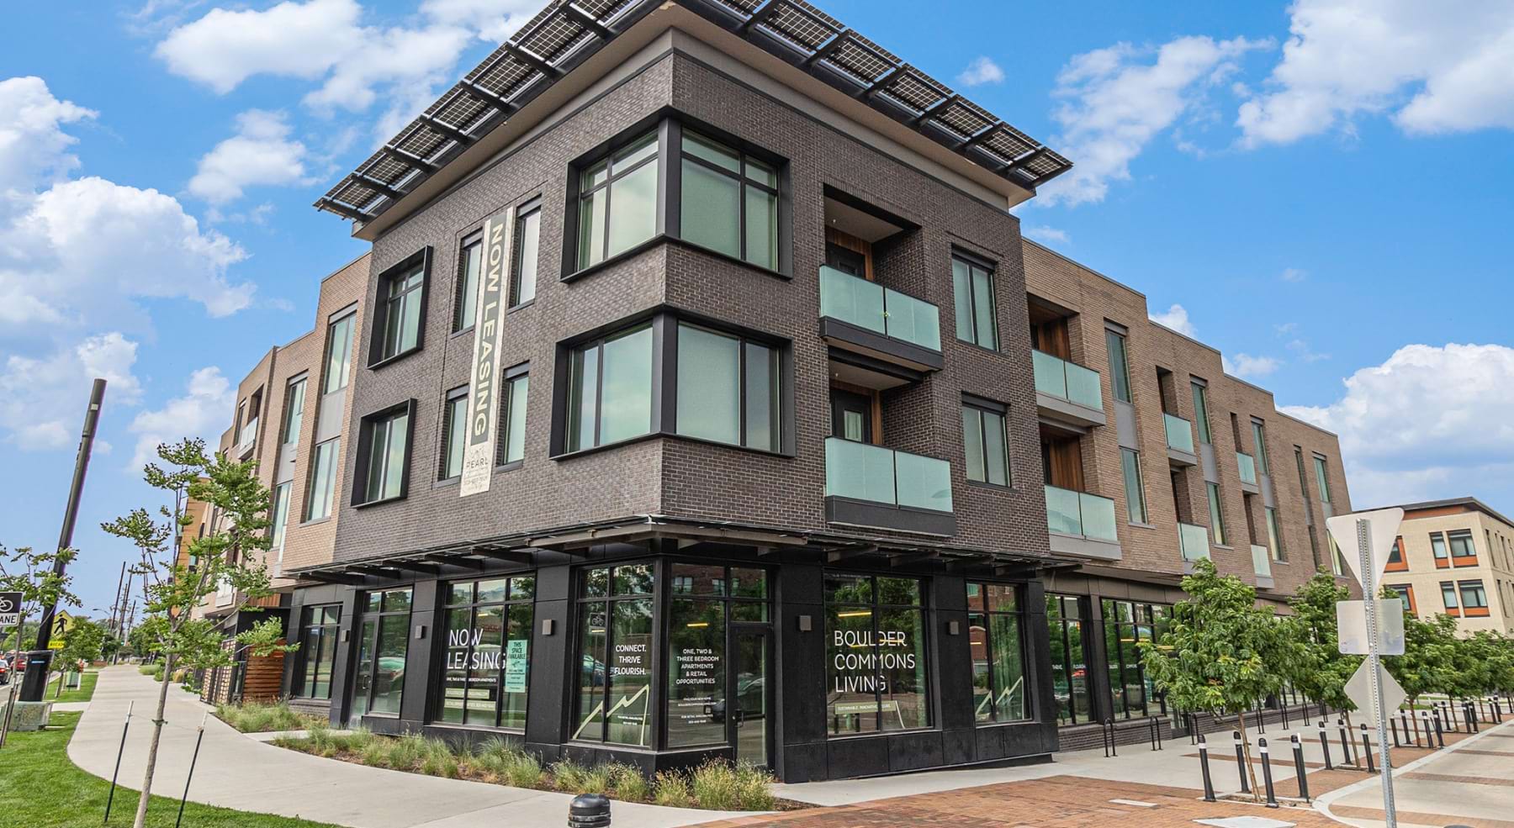
    the exterior of a building
  • Thoughtful details to elevate your lifestyle

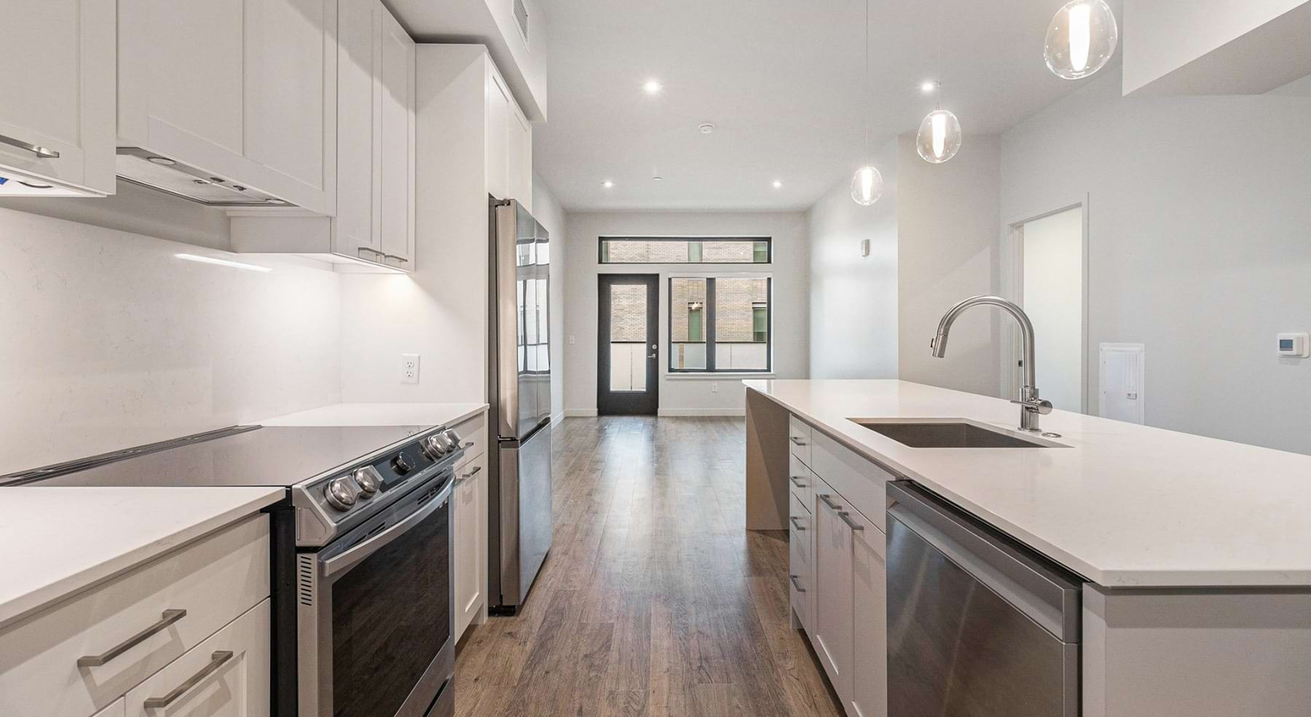
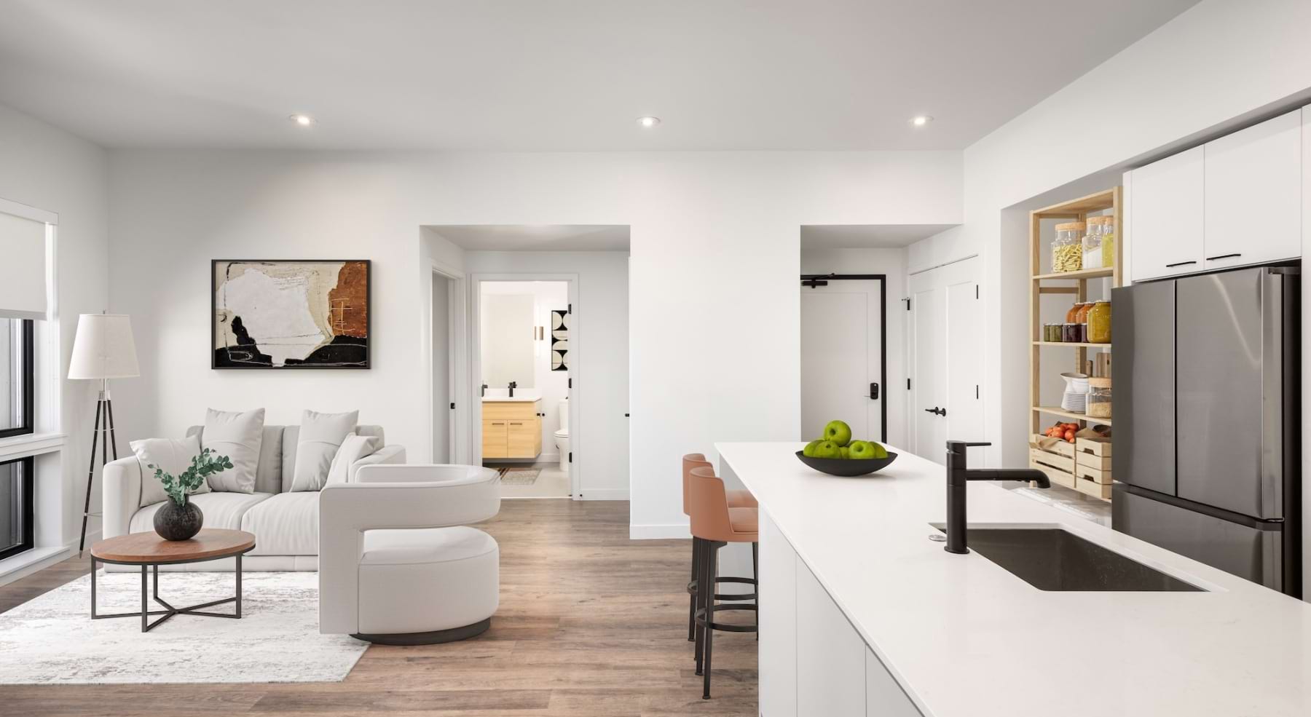
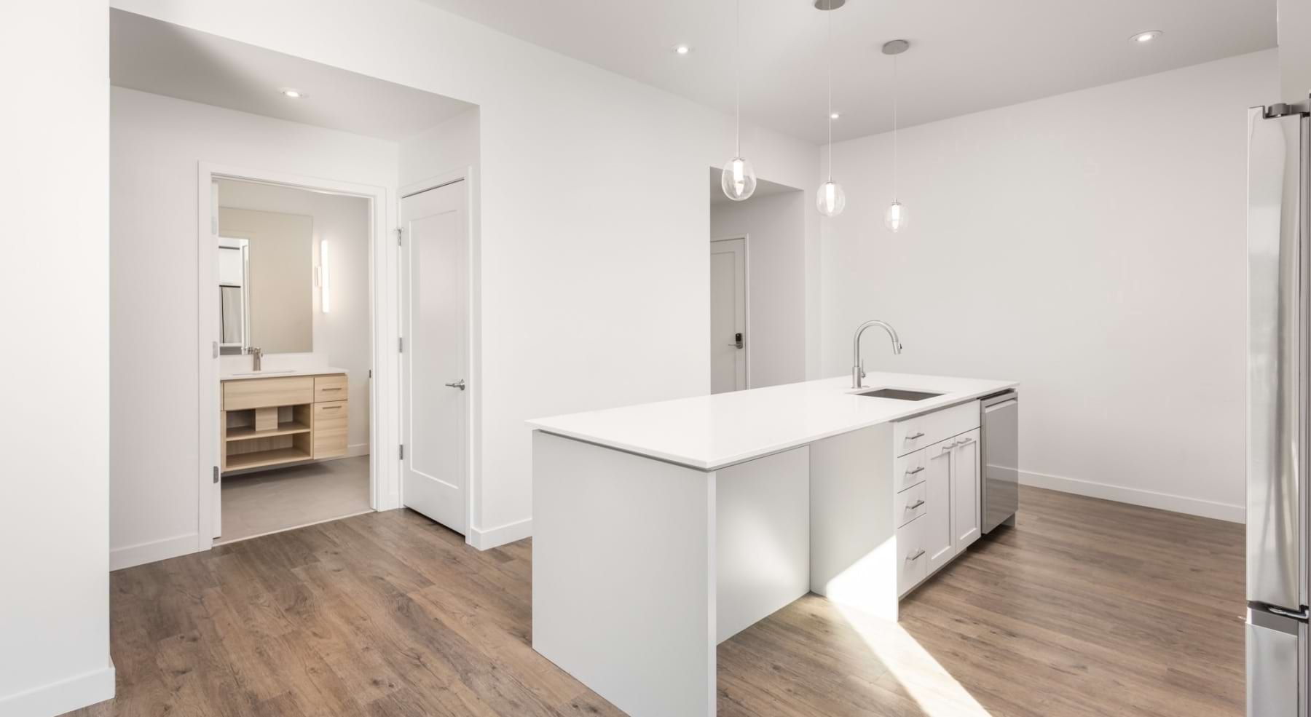
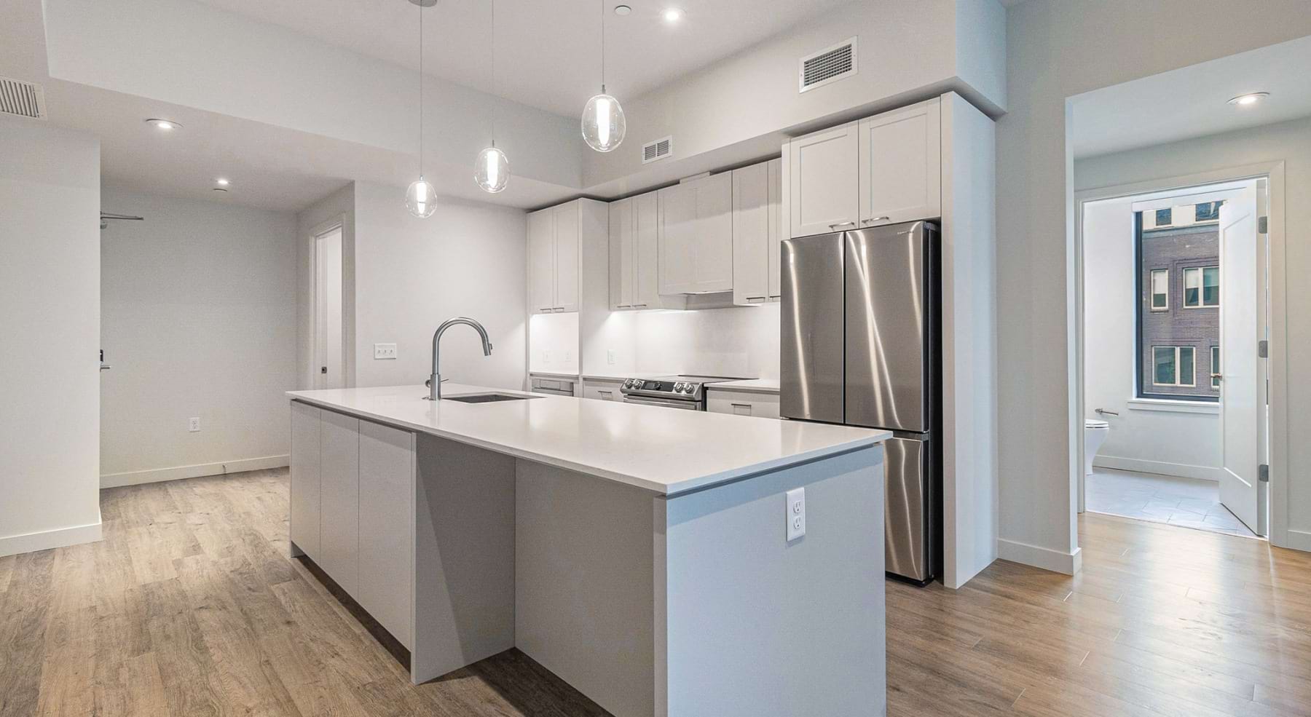
    Well-lit kitchen with ample counter space
  • Access to resident-only features

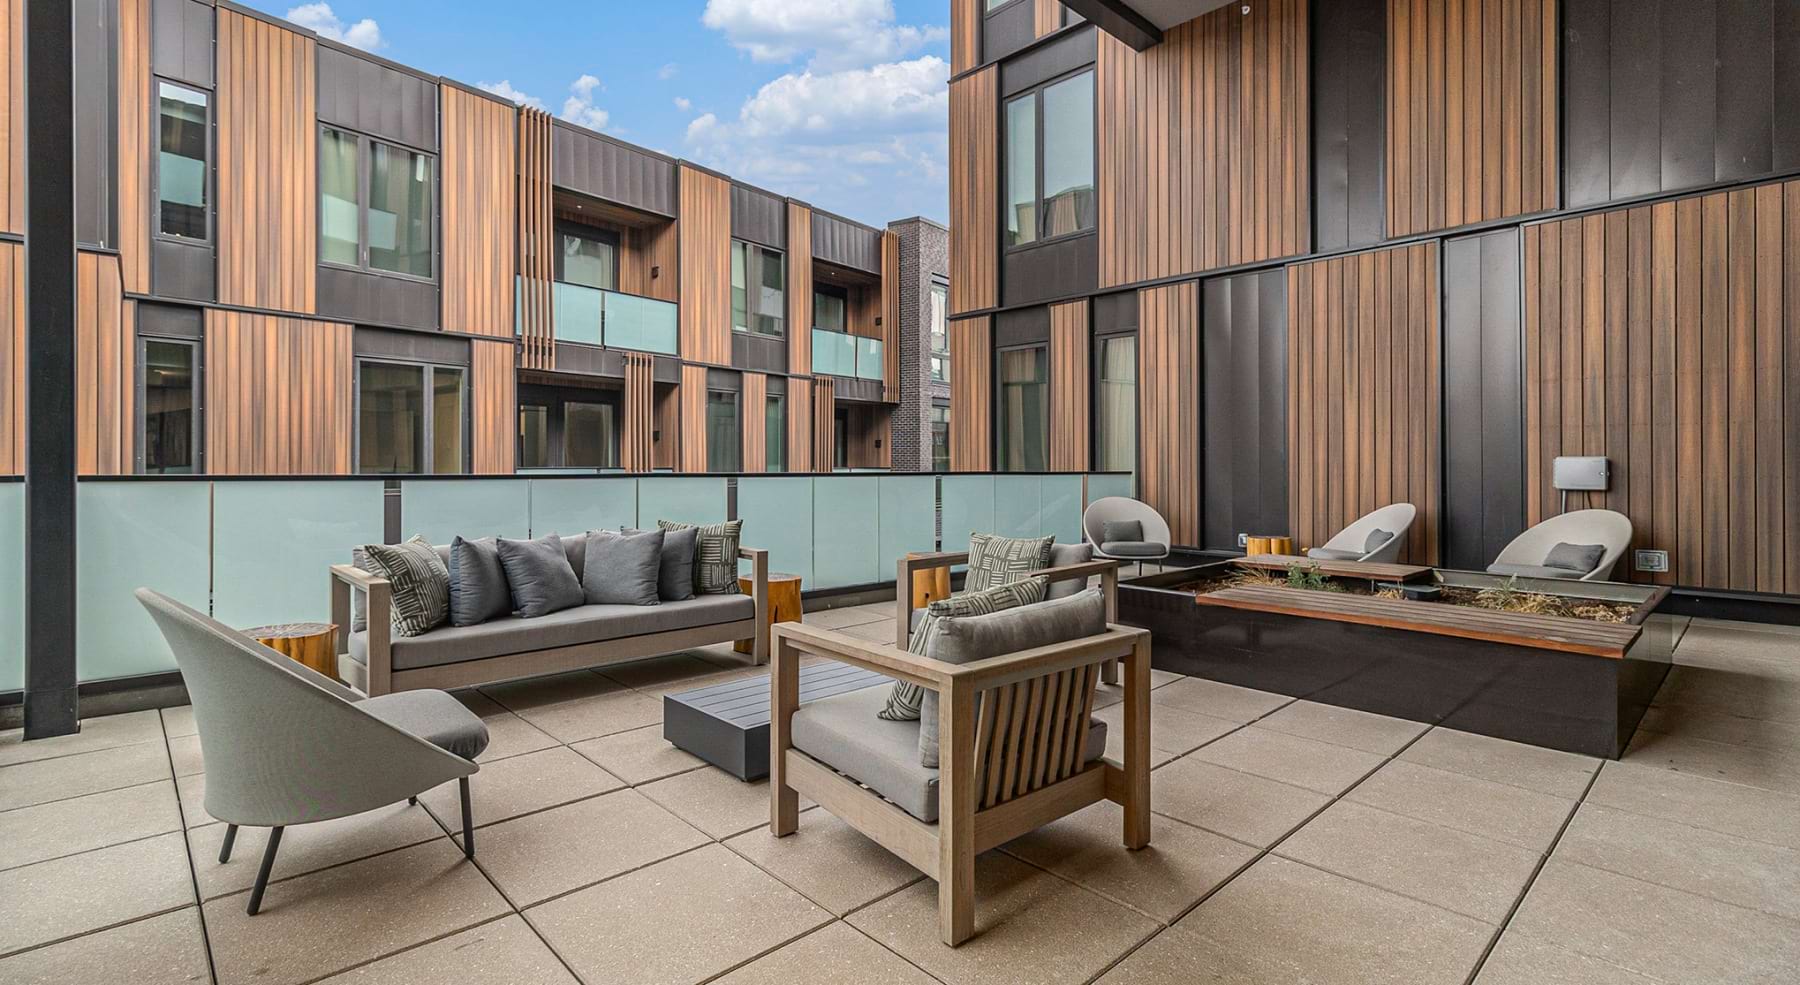
    a rooftop lounge space
  • Where every detail matters

    Well-lit kitchen with ample counter space
  • Elevated living starts here

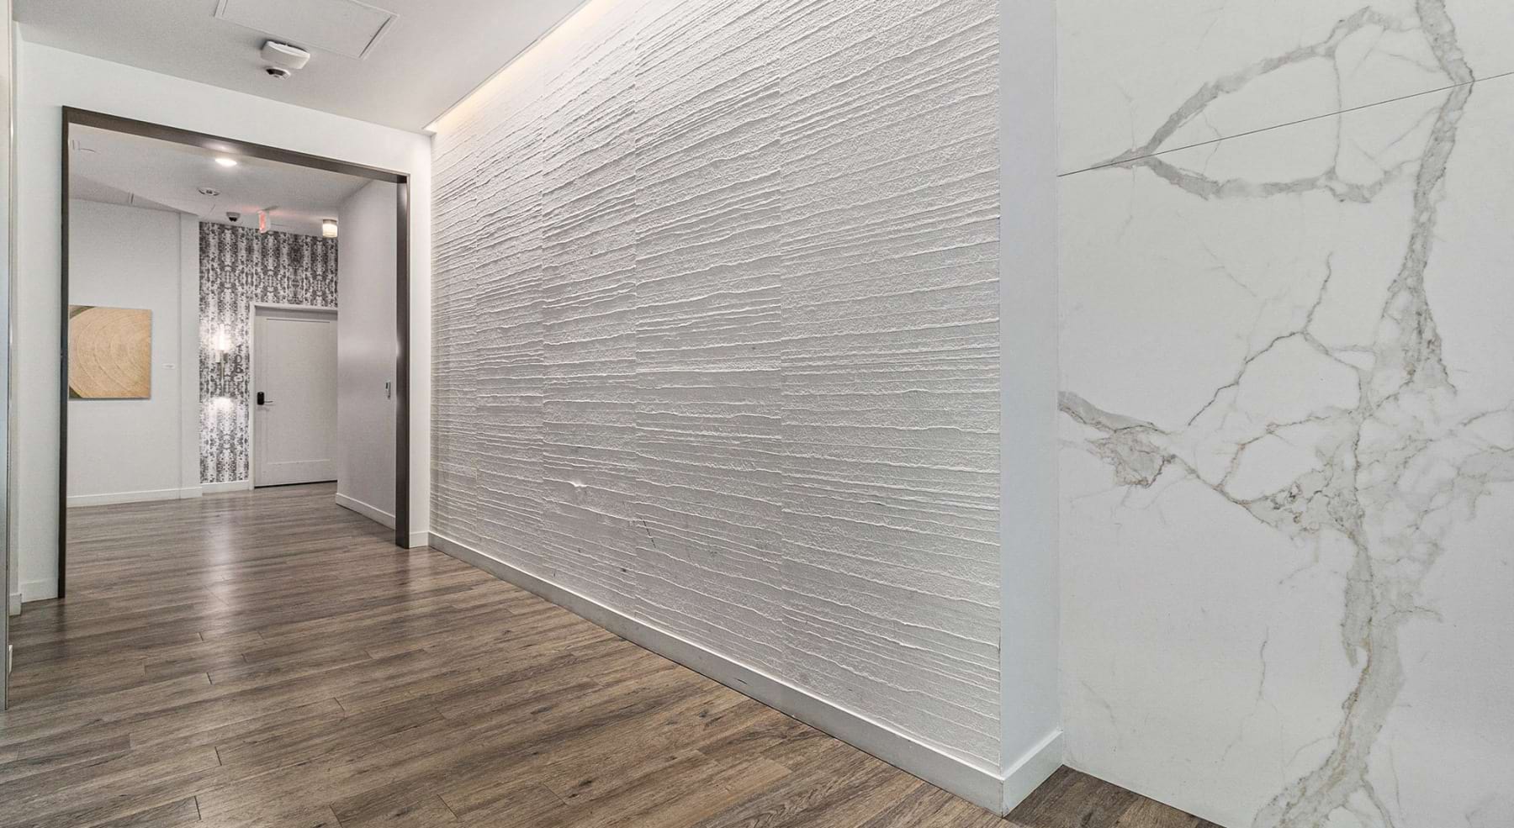
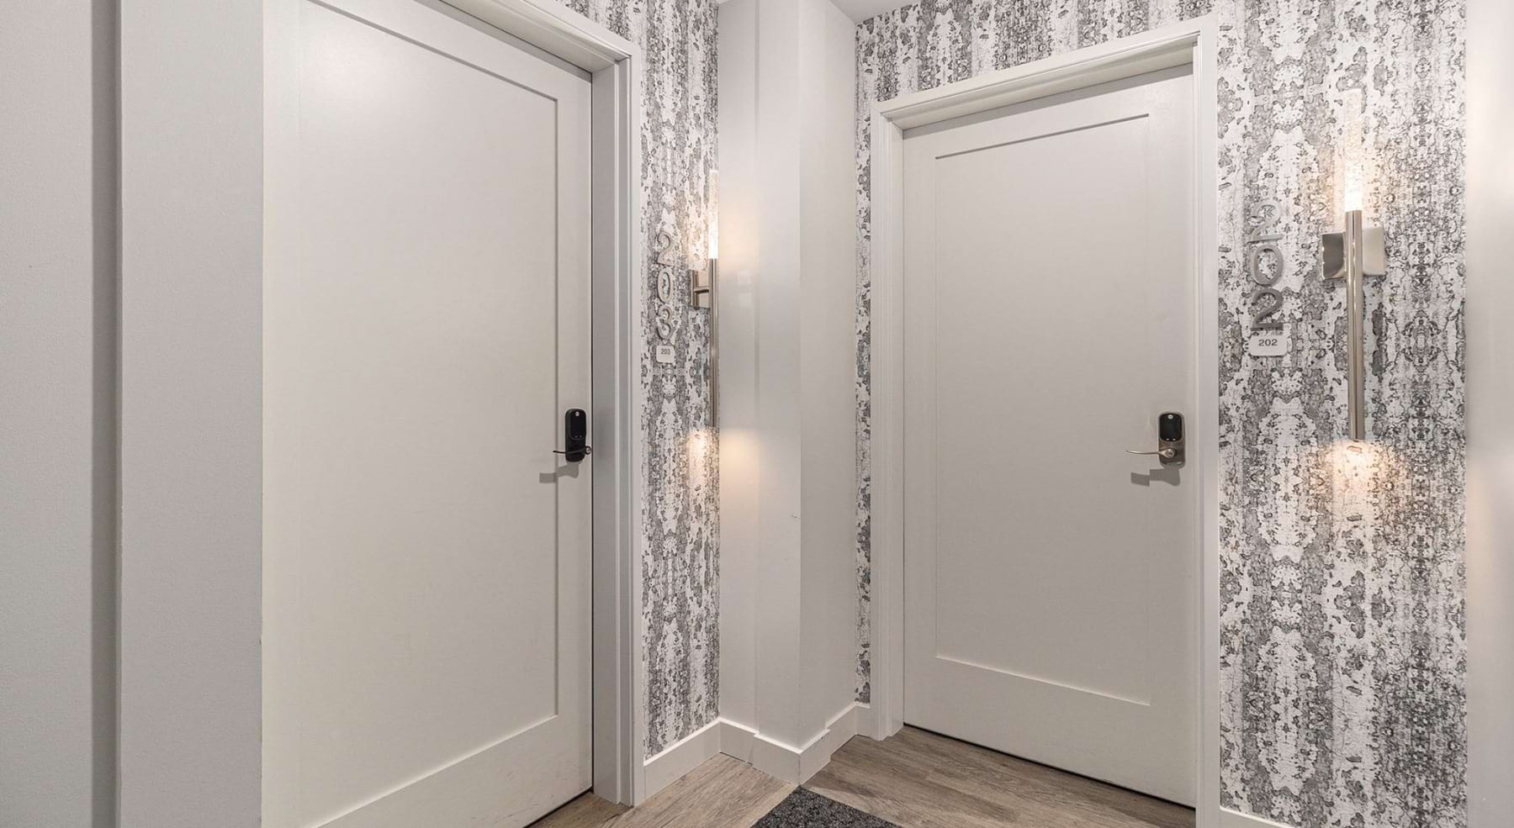
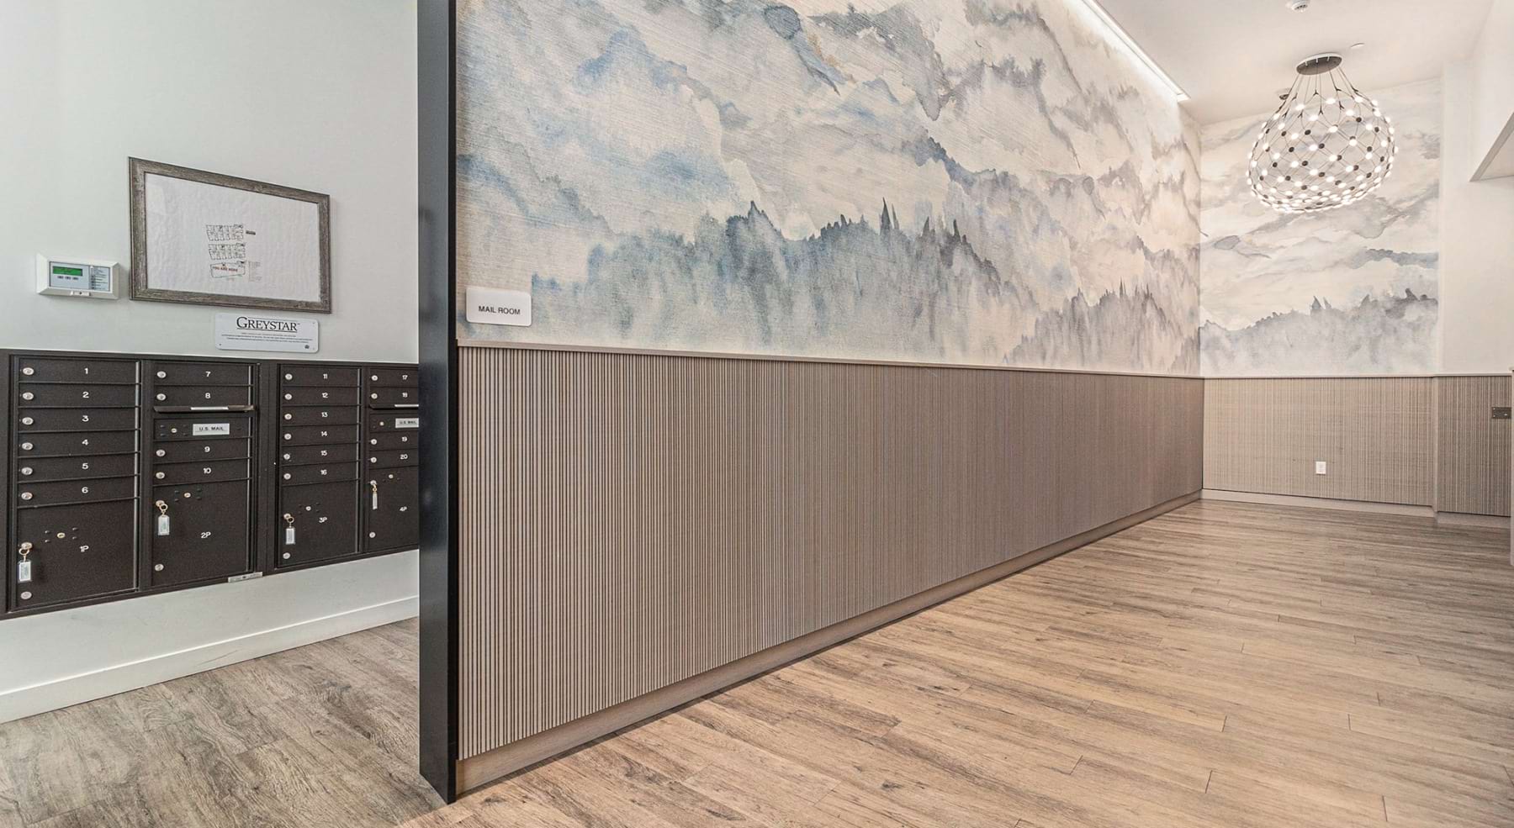
    a hallway with ornate walls
  • Designed with you in mind

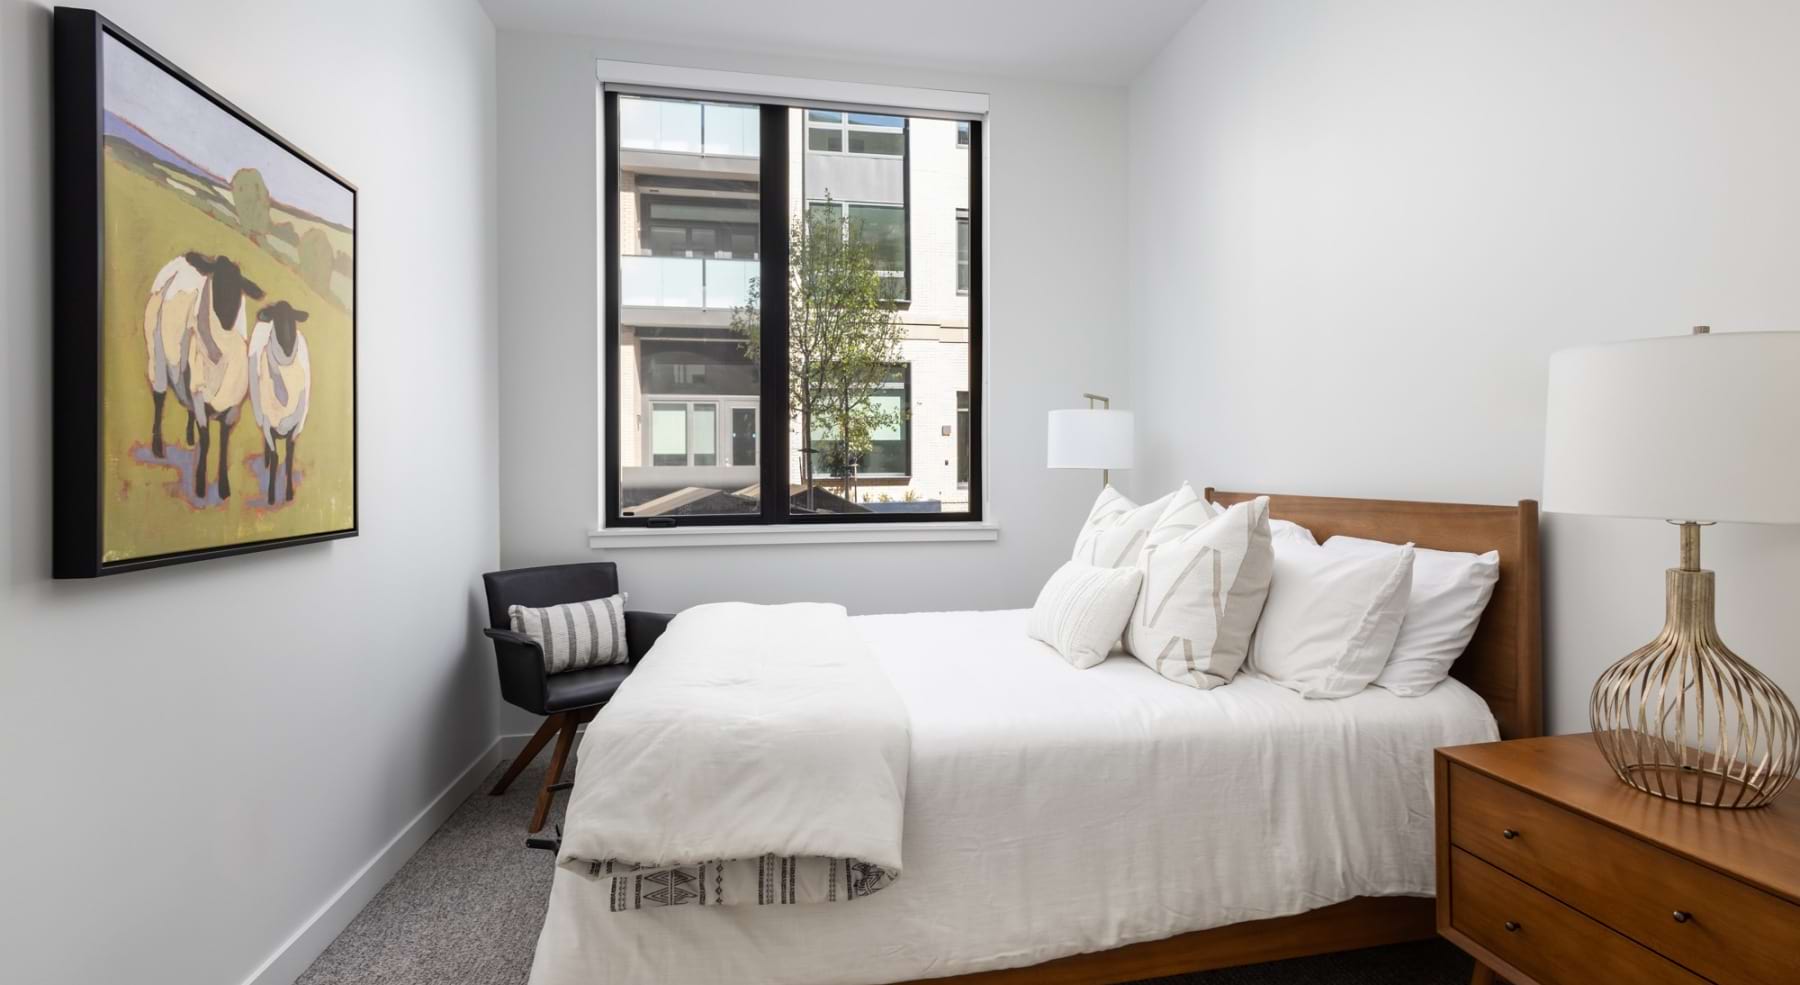
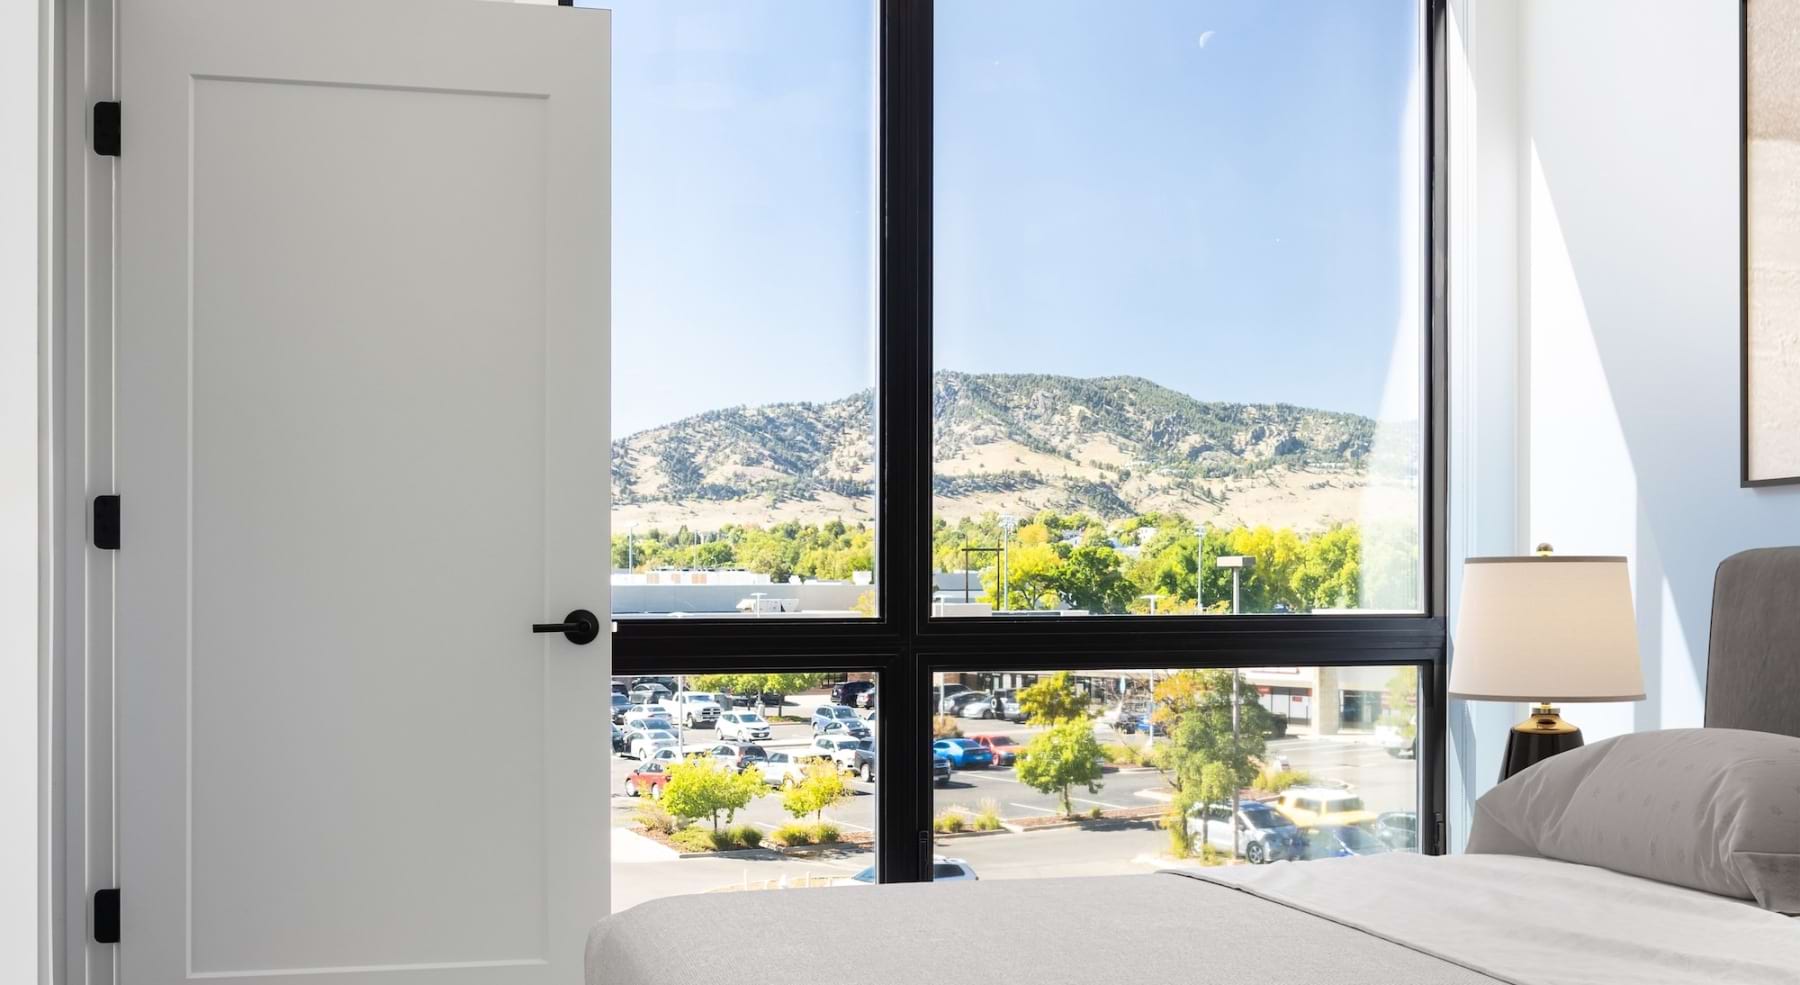
    Bedroom with natural lighting and high ceilings
  • The essence of exceptional living

    Well-lit kitchen with ample counter space
  • Thoughtful details to elevate your lifestyle

    a rooftop lounge area overlooking mountains
  • Beautiful living areas to match your lifestyle

    Open space living area with natural lighting
  • Everything you need right at your fingertips

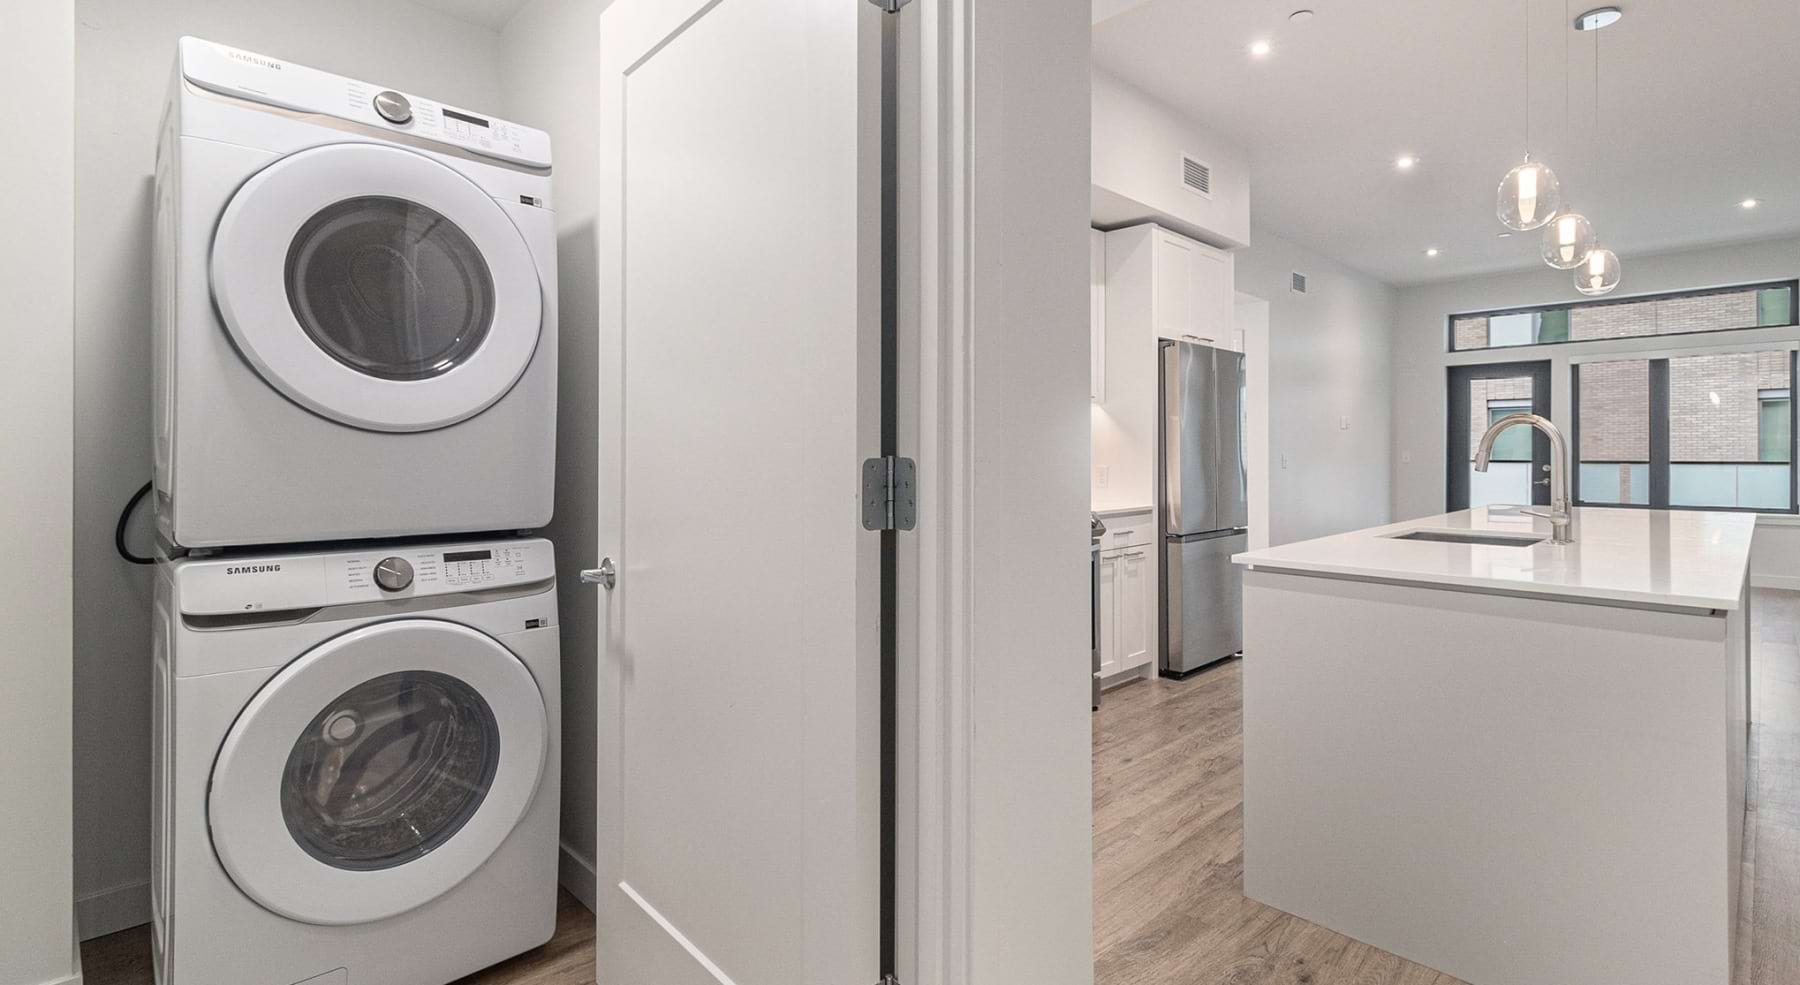
    a spacious laundry closet near a kitchen
  • Thoughtfully crafted for everyday comfort

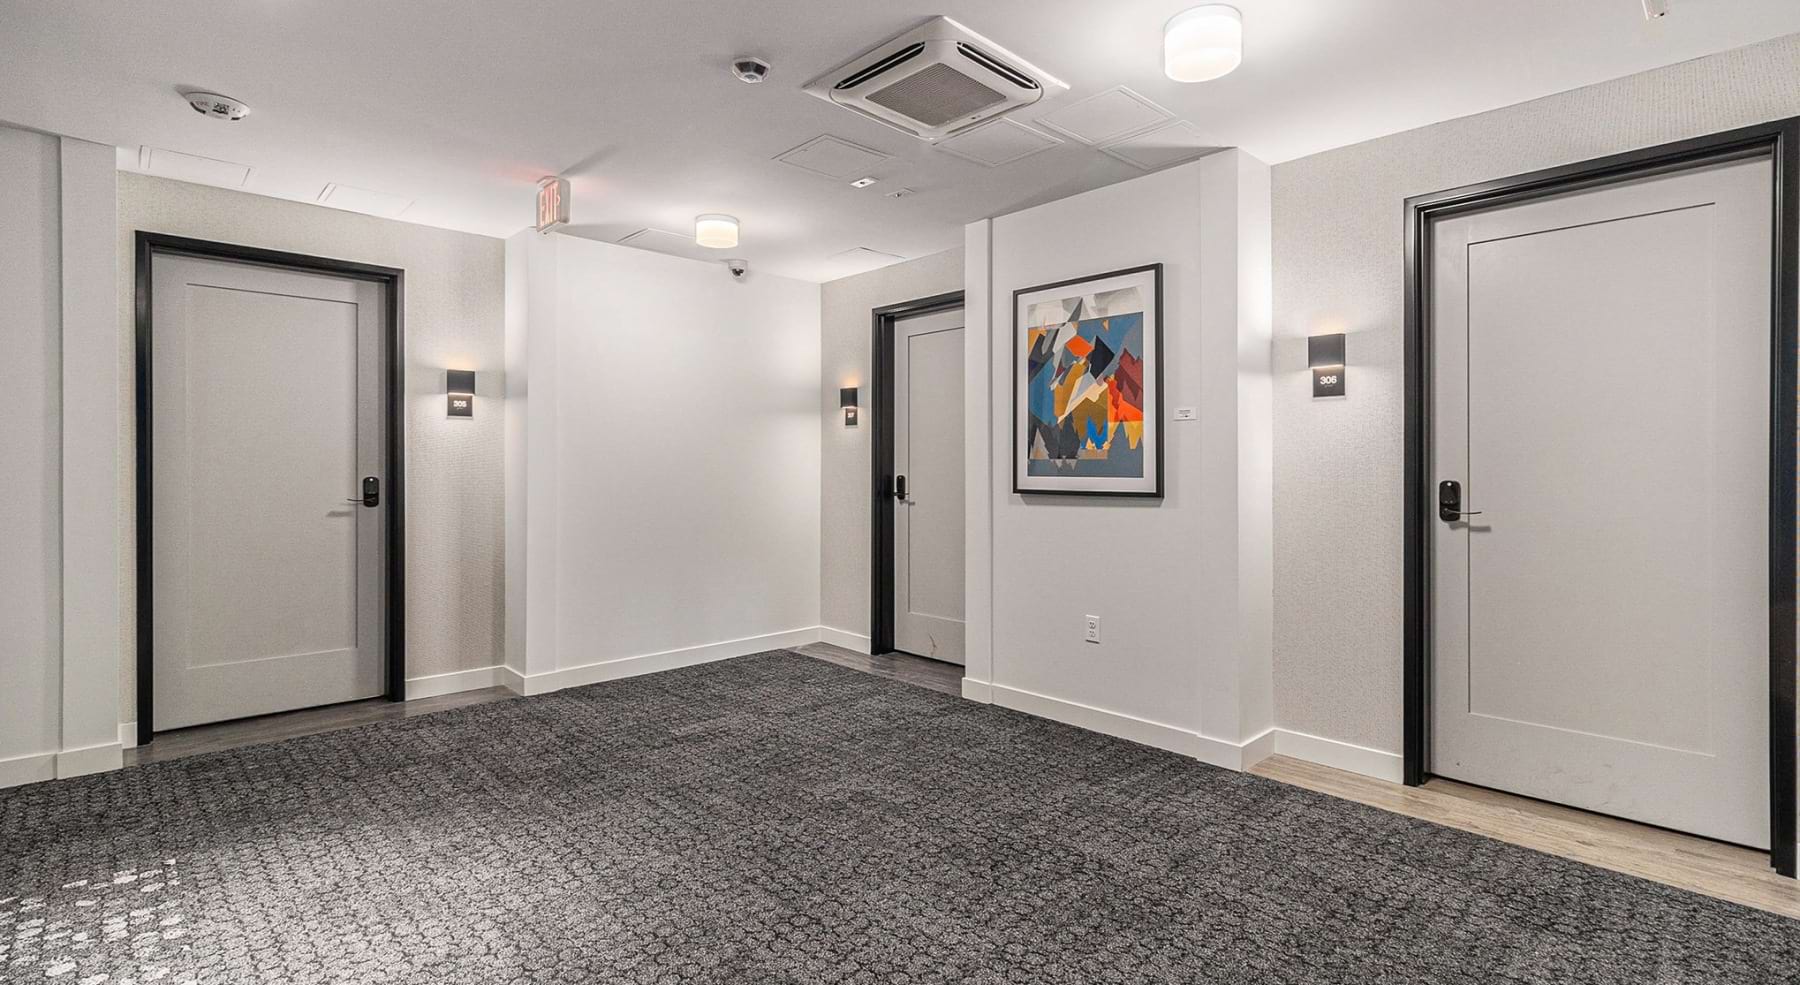
     a hallway with doors
  • Refined spaces to match your style

    an outdoor sitting area with chairs and benches
  • Elevated living starts here

    a room with wood-style flooring
  • Relax and unwind in well-lit living areas

    Bedroom with natural lighting and high ceilings
  • Where every detail matters

    a carpeted area for apartments
  • Access to resident-only features

    an outdoor sitting area with chairs and benches
  • The essence of exceptional living

    a mail room
  • Generous living spaces with beautiful natural lighting

    Well-lit kitchen with ample counter space
  • Your new home is waiting

    the exterior of a building
  • Enduring Style. Unparalleled Comfort.
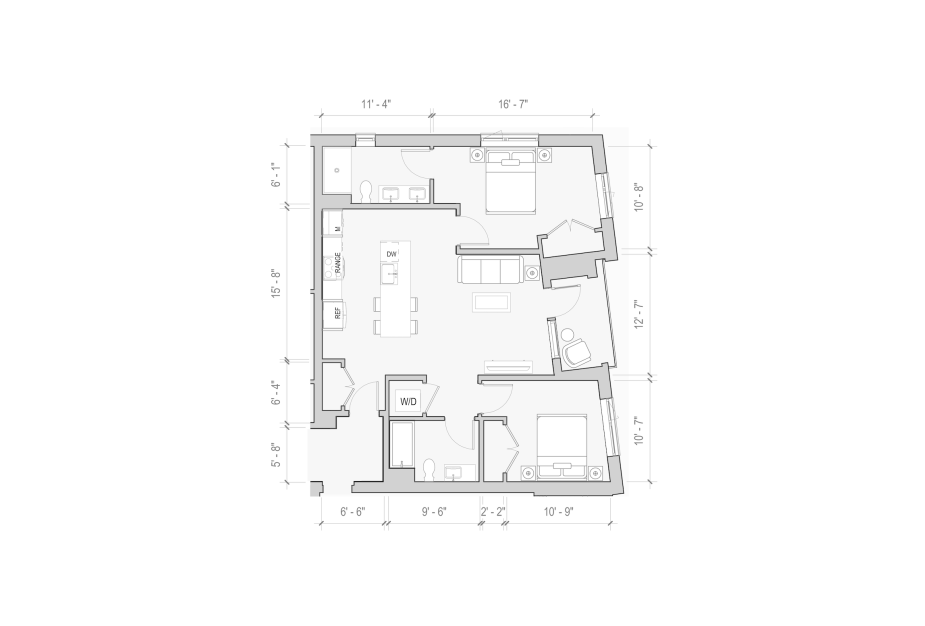
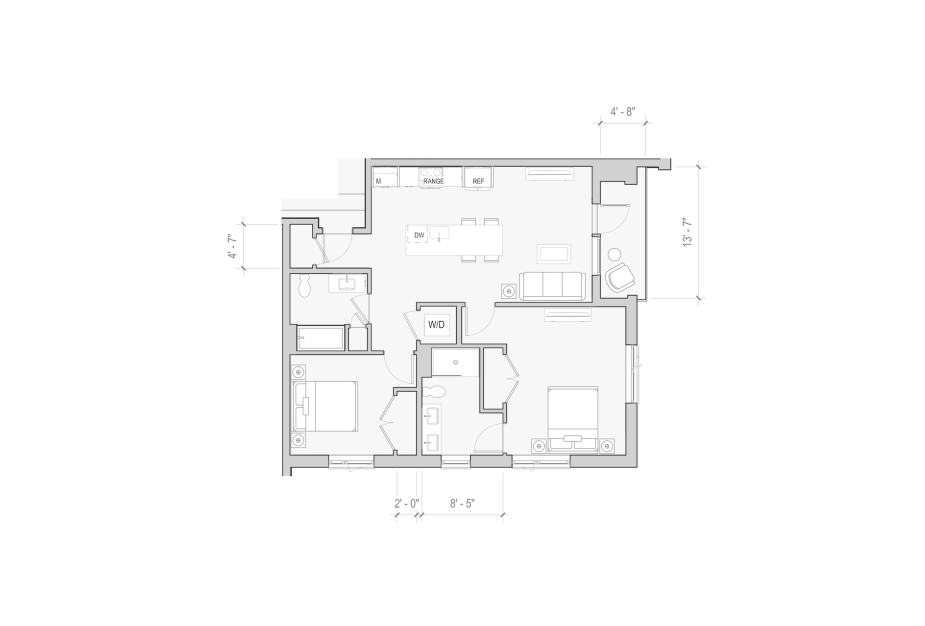
    Well-lit kitchen with ample counter space
  • Elevated living starts here

    the front of a building

Featured Amenities

  • Gym
  • Lounge
  • Rooftop Patio
  • EV Charging
  • Secured Parking
  • Mountain Views
  • Elevator
  • Private Patios
  • High-End Finishes
  • Air Conditioning
  • In-Unit Washer/Dryer
  • Off-Street Parking
  • Find Your Fit

    Bedrooms
    to
    to
    Floorplan
    available

    Floor plans are artist's rendering. All dimensions are approximate. Actual product and specifications may vary in dimension or detail. Not all features are available in every rental home. Prices and availability are subject to change. Base rent is on monthly frequency. Additional fees may apply, such as but not limited to utilities, package delivery, trash, water, amenities, etc. Deposits vary. Please contact a representative for more details.

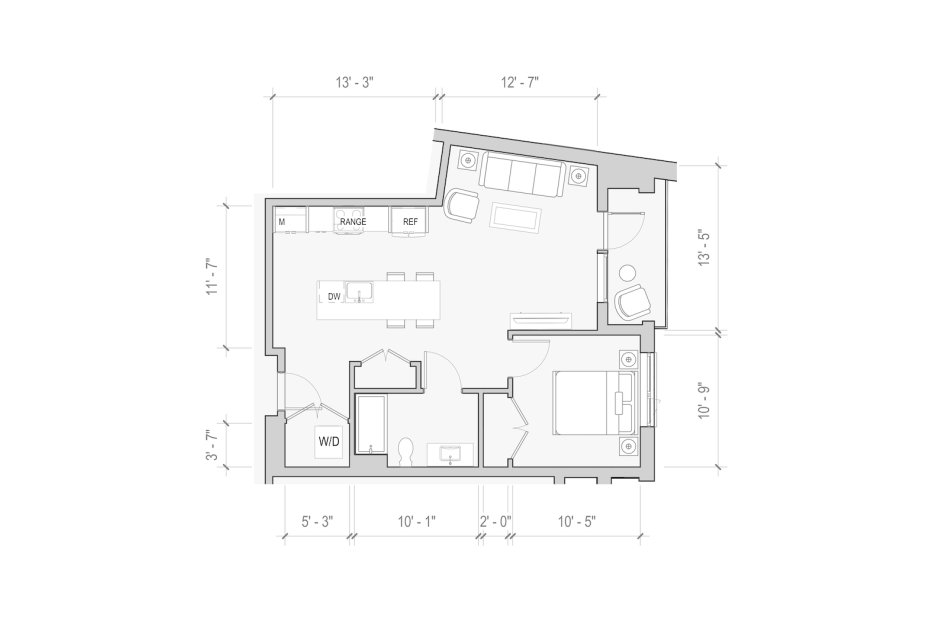
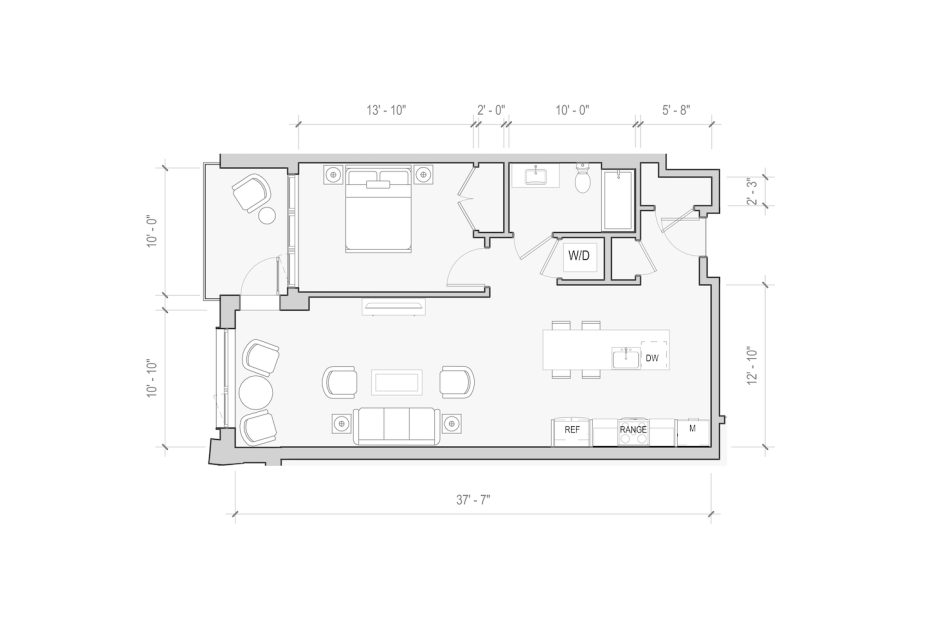
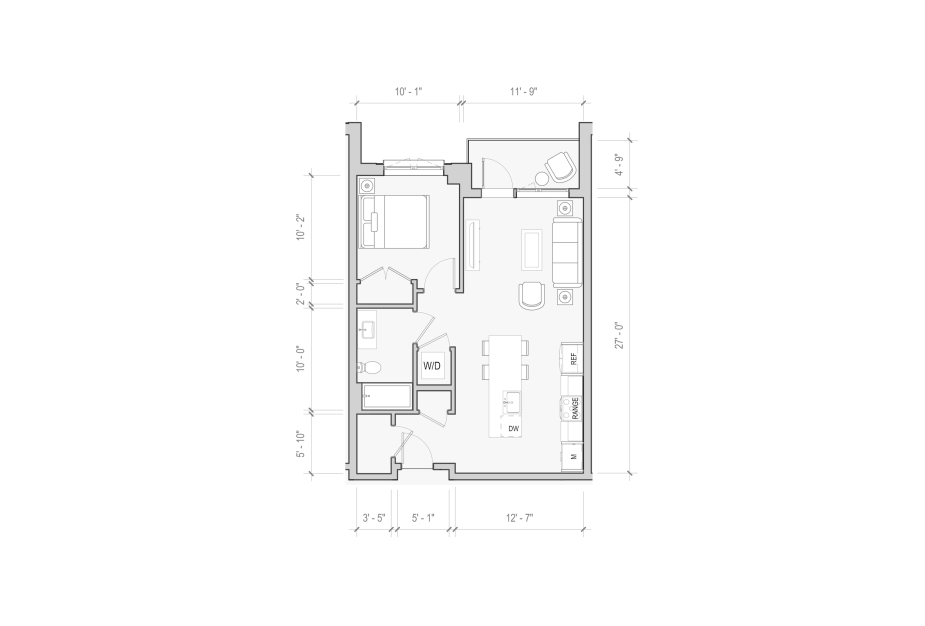
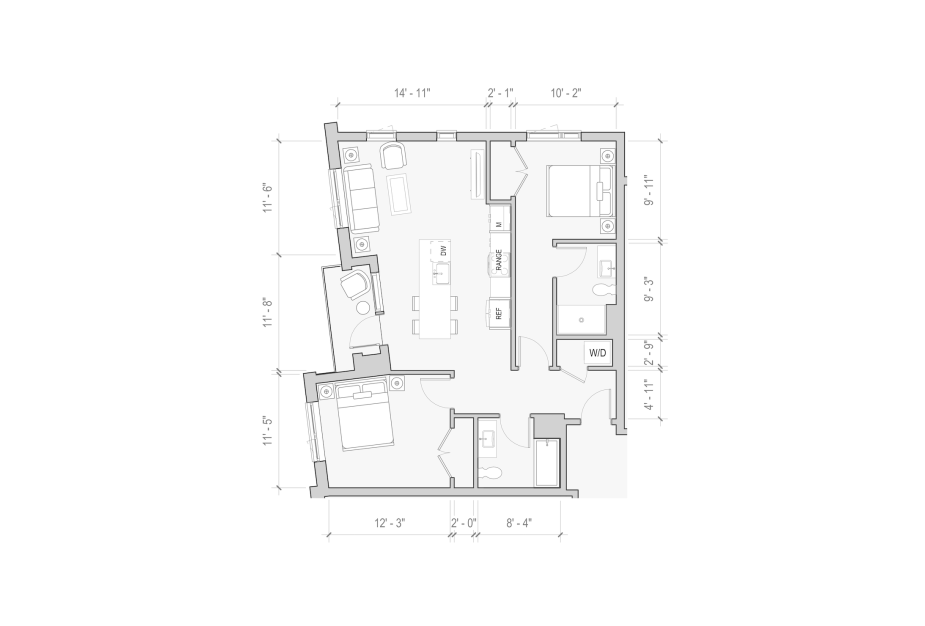
    Opal - Pearl - 1 bedroom floorplan layout with 1 bathroom and 726 square feet
    View Floorplan

    Opal - Pearl

    1 bed1 bath726 sq. ft.

    Starting at $2,376

    Only 1 left!

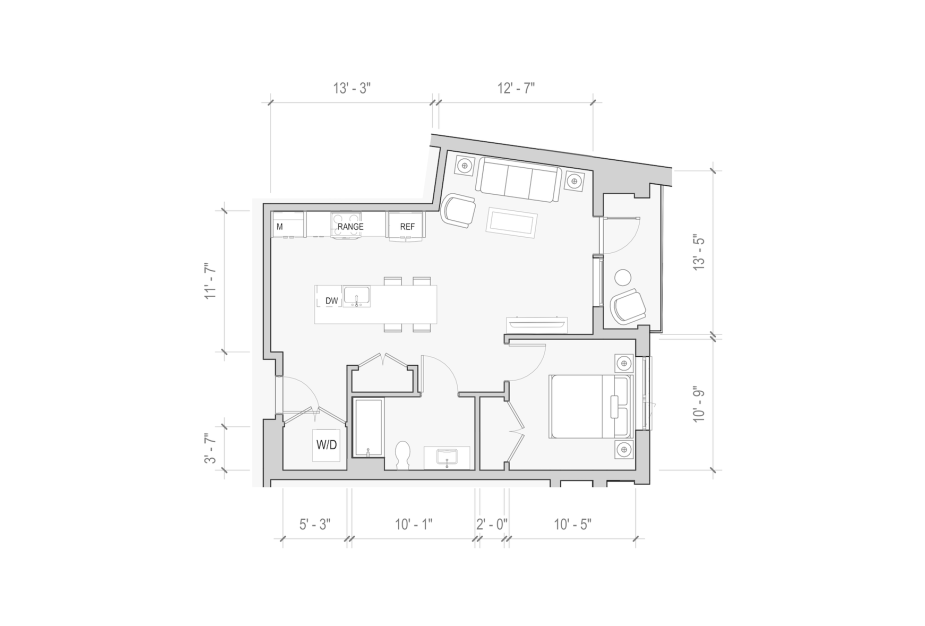
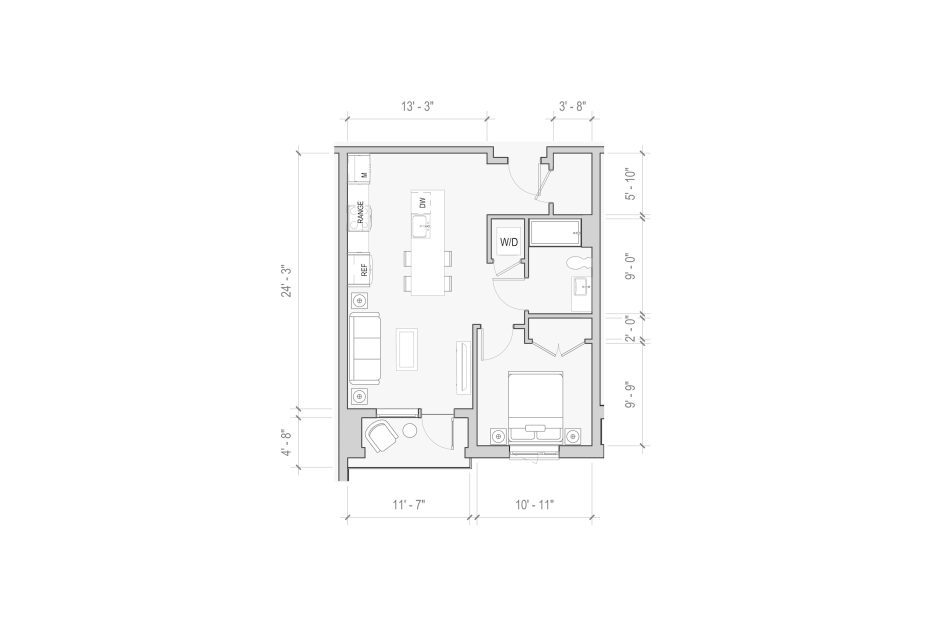
    Onyx - Pearl - 1 bedroom floorplan layout with 1 bathroom and 726 square feet
    View Floorplan

    Onyx - Pearl

    1 bed1 bath726 sq. ft.

    Contact Us
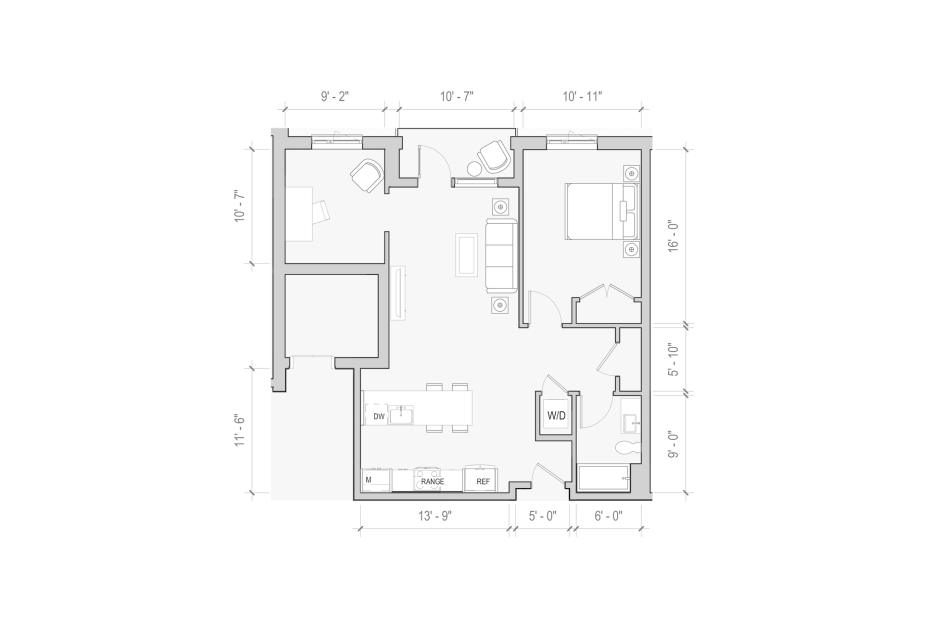
    Ruby - Pearl - 1 bedroom floorplan layout with 1 bathroom and 910 square feet
    View Floorplan

    Ruby - Pearl

    1 bed1 bath910 sq. ft.

    Contact Us
    Topaz - Pearl - 1 bedroom floorplan layout with 1 bathroom and 856 - 885 square feet
    View Floorplan

    Topaz - Pearl

    1 bed1 bath856 - 885 sq. ft.

    Contact Us
    Jade - Pearl - 1 bedroom floorplan layout with 1 bathroom and 651 - 825 square feet
    View Floorplan

    Jade - Pearl

    1 bed1 bath651 - 825 sq. ft.

    Starting at $2,307
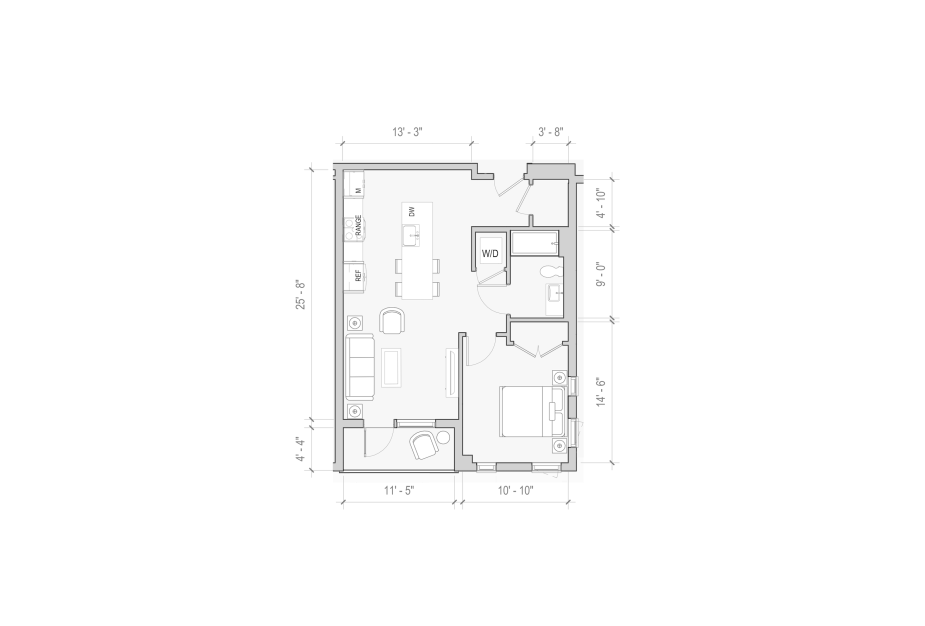
    Pearl - Pearl - 1 bedroom floorplan layout with 1 bathroom and 701 - 715 square feet
    View Floorplan

    Pearl - Pearl

    1 bed1 bath701 - 715 sq. ft.

    Starting at $2,186

    Only 1 left!

    Garnet - Pearl - 1 bedroom floorplan layout with 1 bathroom and 835 square feet
    View Floorplan

    Garnet - Pearl

    1 bed1 bath835 sq. ft.

    Contact Us
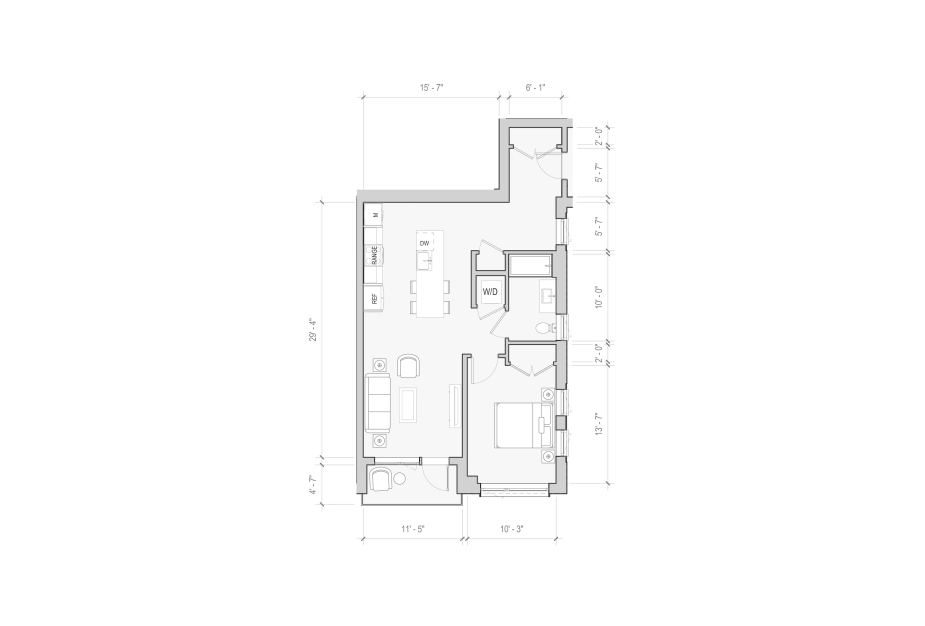
    Quartz - Pearl - 1 bedroom floorplan layout with 1 bathroom and 681 - 771 square feet
    View Floorplan

    Quartz - Pearl

    1 bed1 bath681 - 771 sq. ft.

    Starting at $2,261

    Only 3 left!

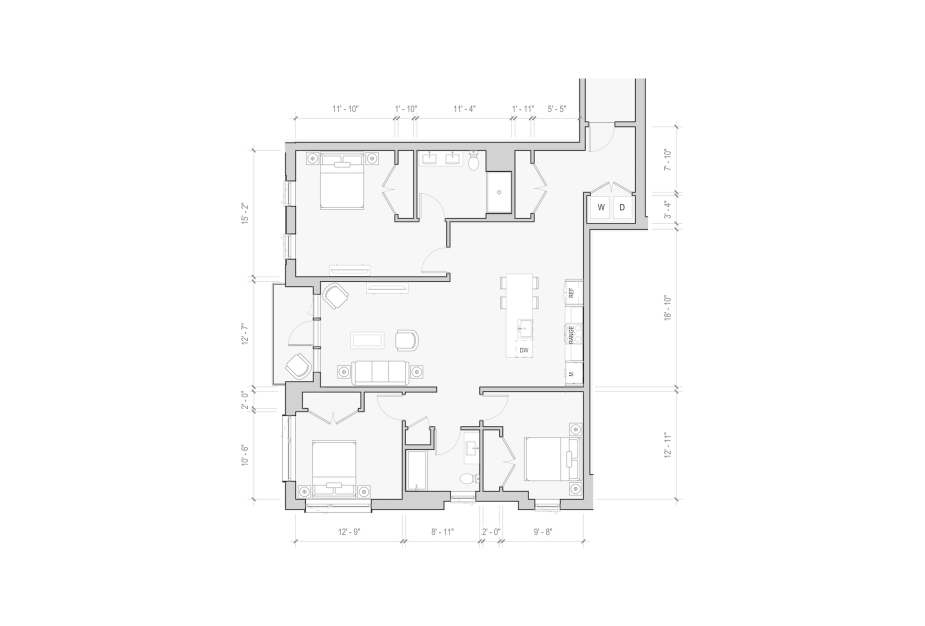
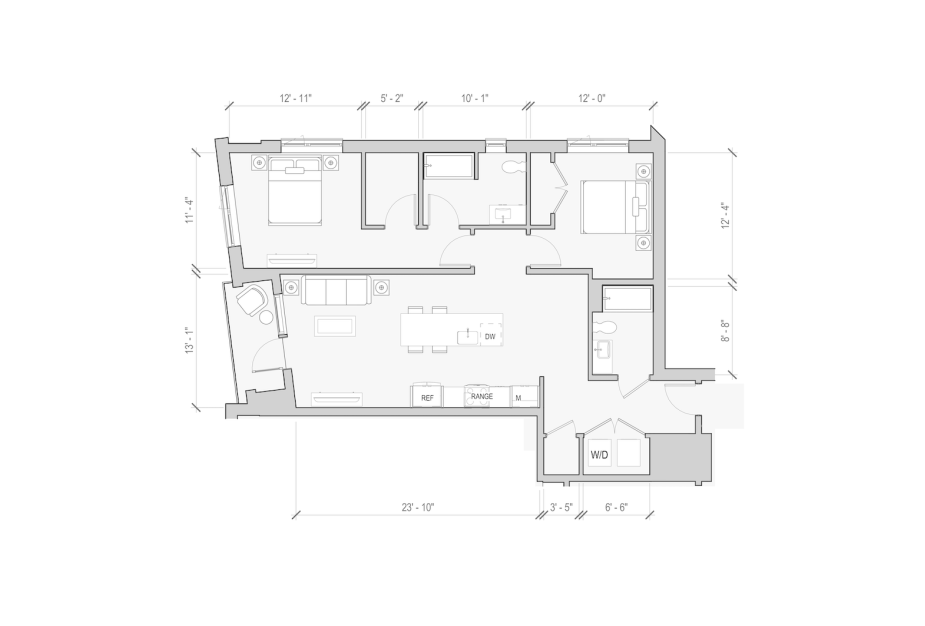
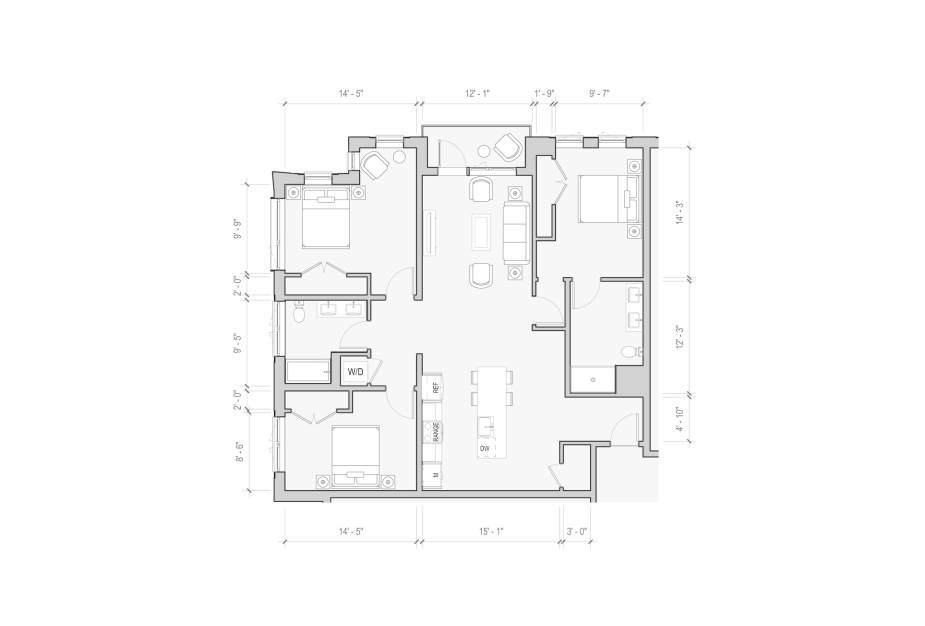
    Moonstone - Pearl - 2 bedroom floorplan layout with 2 bathrooms and 1190 square feet
    View Floorplan

    Moonstone - Pearl

    2 bed2 bath1190 sq. ft.

    Starting at $3,510

    Only 1 left!


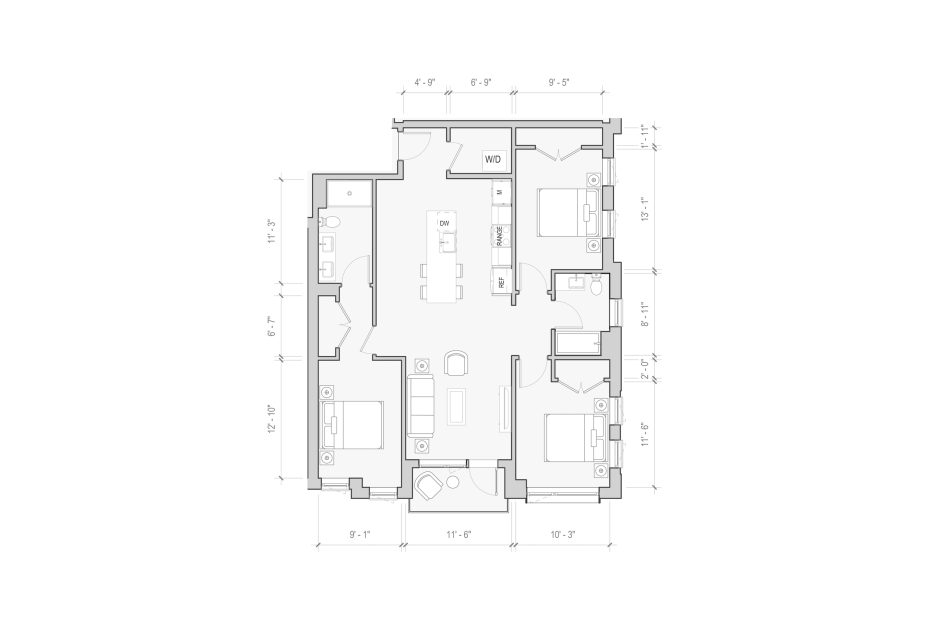
    Tiger Eye - Pearl - 3 bedroom floorplan layout with 2 bathrooms and 1357 square feet
    View Floorplan

    Tiger Eye - Pearl

    3 bed2 bath1357 sq. ft.

    Contact Us
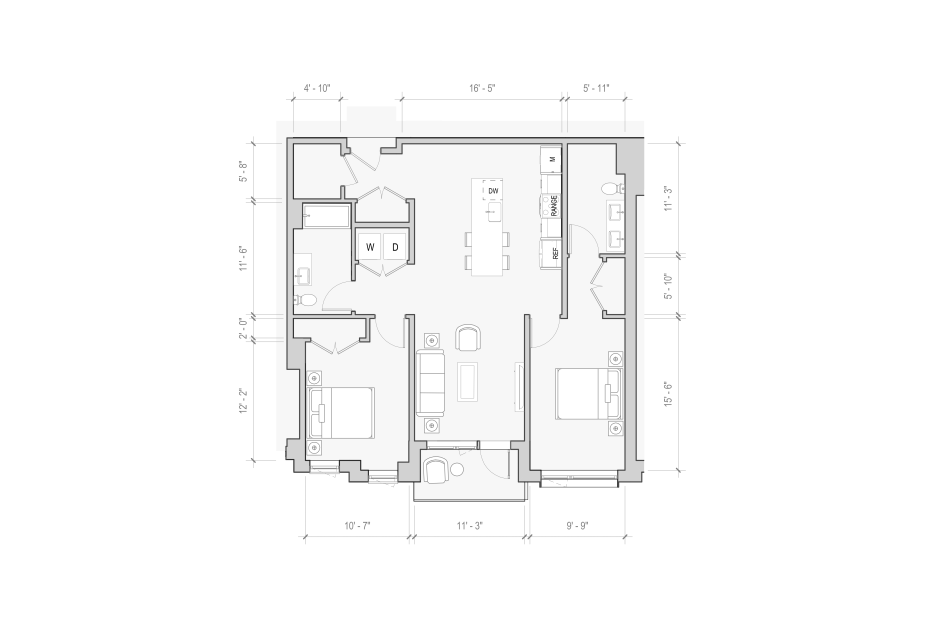
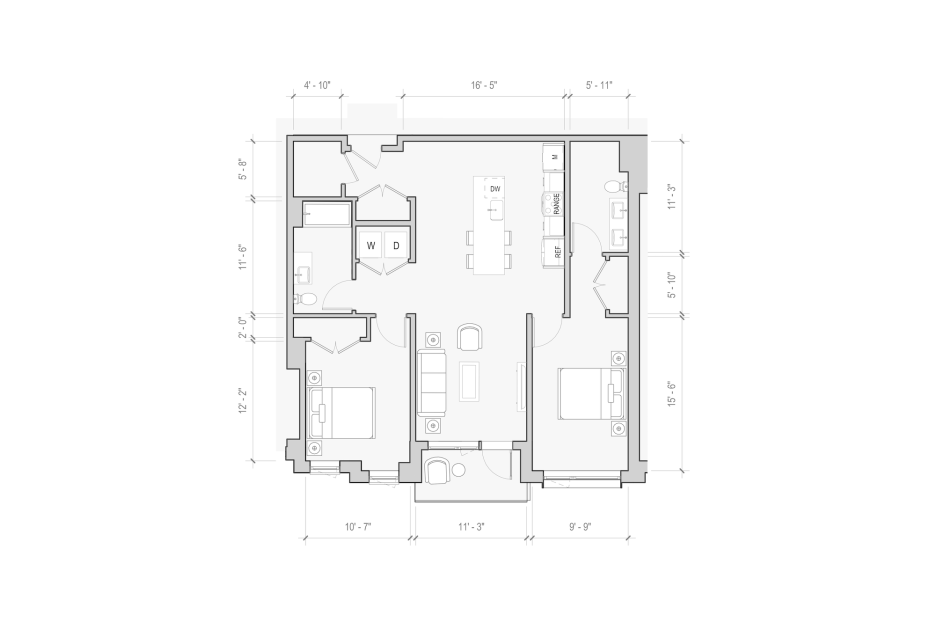
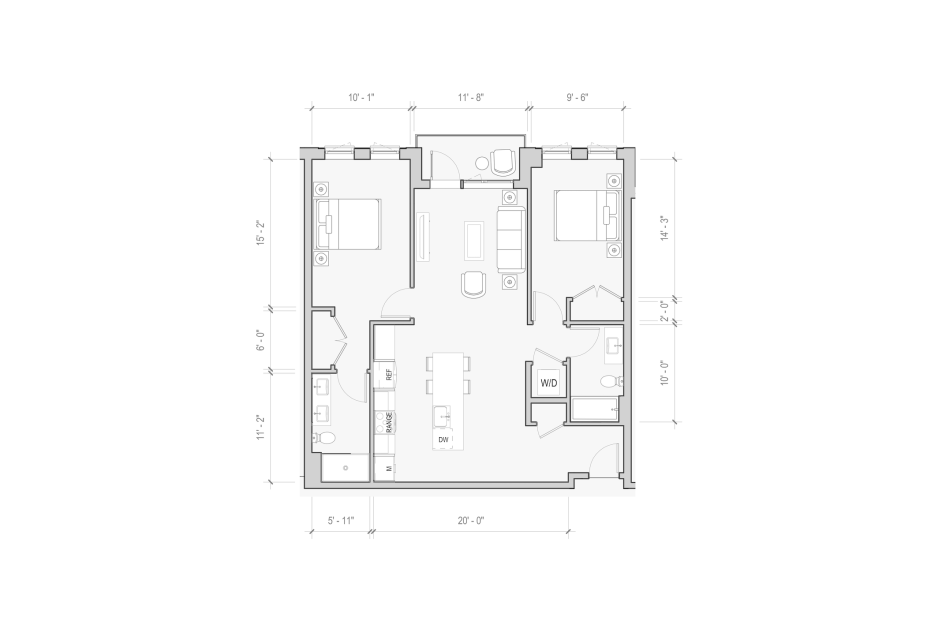
    Coral - Pearl - 2 bedroom floorplan layout with 2 bathrooms and 1033 square feet
    View Floorplan

    Coral - Pearl

    2 bed2 bath1033 sq. ft.

    Starting at $3,106

    Only 2 left!

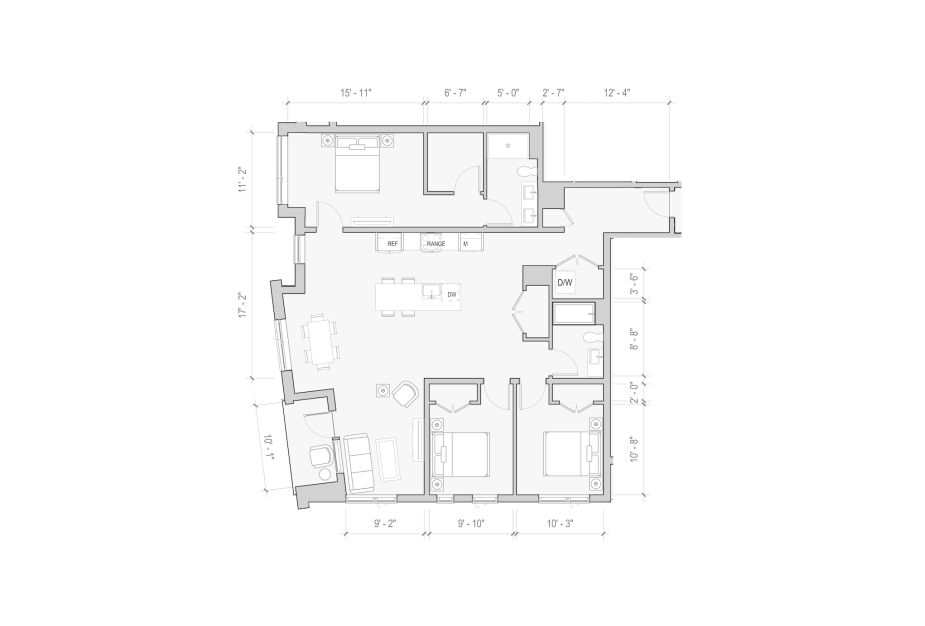
    Emerald - Pearl - 3 bedroom floorplan layout with 2 bathrooms and 1605 square feet
    View Floorplan

    Emerald - Pearl

    3 bed2 bath1605 sq. ft.

    Contact Us
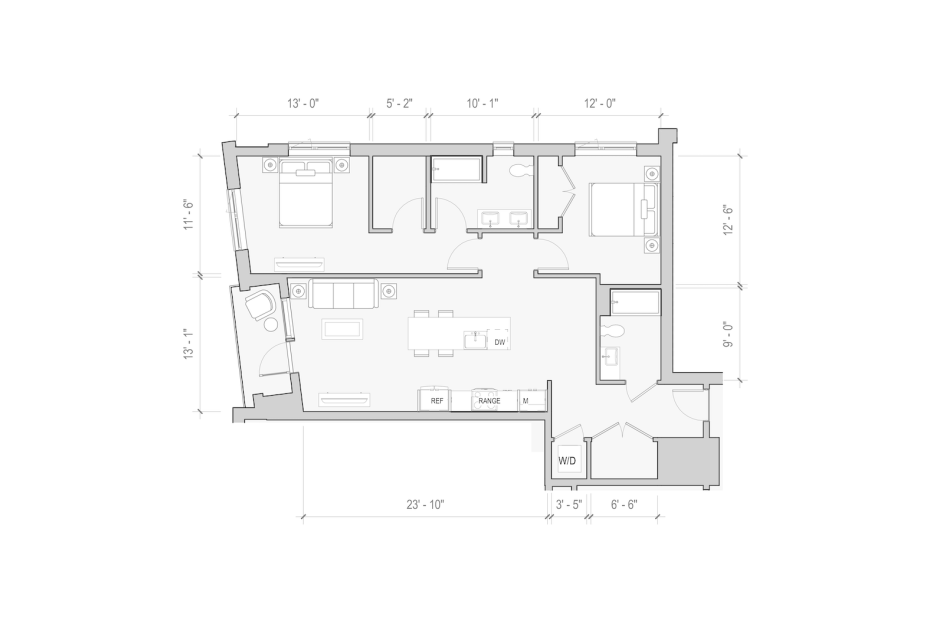
    Zircon - Pearl - 2 bedroom floorplan layout with 2 bathrooms and 1205 square feet
    View Floorplan

    Zircon - Pearl

    2 bed2 bath1205 sq. ft.

    Contact Us
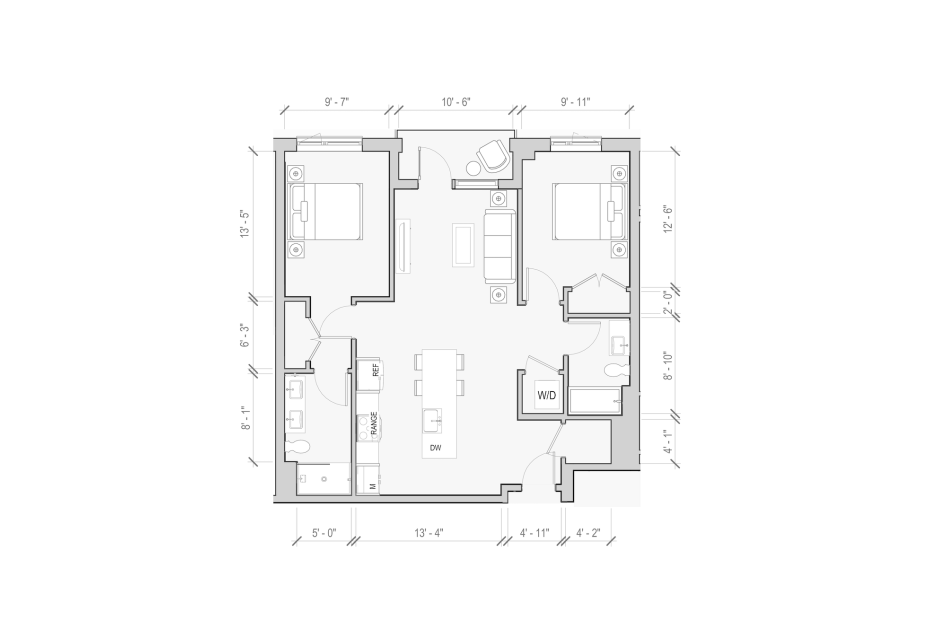
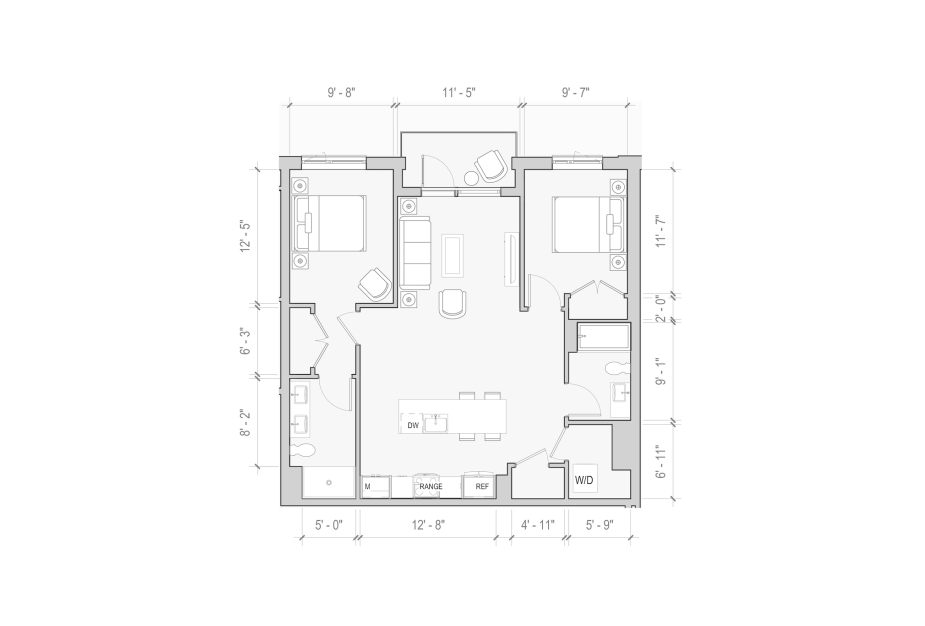
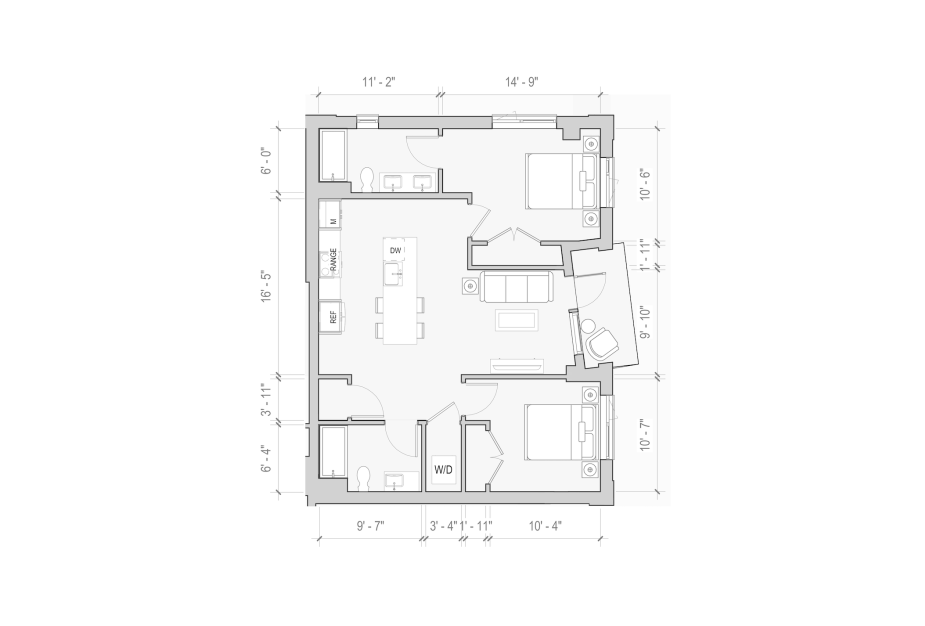
    Peridot - Pearl - 2 bedroom floorplan layout with 2 bathrooms and 1021 - 1022 square feet
    View Floorplan

    Peridot - Pearl

    2 bed2 bath1021 - 1022 sq. ft.

    Contact Us
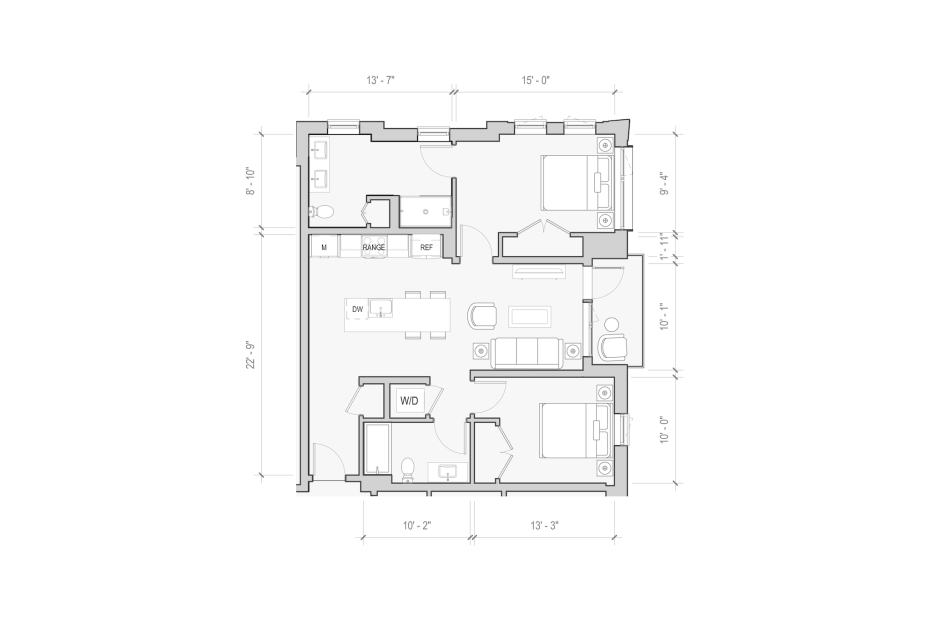
    Pyrite - Pearl - 2 bedroom floorplan layout with 2 bathrooms and 1021 square feet
    View Floorplan

    Pyrite - Pearl

    2 bed2 bath1021 sq. ft.

    Starting at $2,990

    Only 1 left!

    Flint - Pearl - 2 bedroom floorplan layout with 2 bathrooms and 1181 square feet
    View Floorplan

    Flint - Pearl

    2 bed2 bath1181 sq. ft.

    Contact Us
    Agate - Pearl - 2 bedroom floorplan layout with 2 bathrooms and 1018 square feet
    View Floorplan

    Agate - Pearl

    2 bed2 bath1018 sq. ft.

    Contact Us
    Amber - Pearl - 2 bedroom floorplan layout with 2 bathrooms and 1043 square feet
    View Floorplan

    Amber - Pearl

    2 bed2 bath1043 sq. ft.

    Contact Us
    Diamond - Pearl - 2 bedroom floorplan layout with 2 bathrooms and 1002 - 1116 square feet
    View Floorplan

    Diamond - Pearl

    2 bed2 bath1002 - 1116 sq. ft.

    Starting at $3,377

    Only 1 left!

    Lapis - Pearl - 2 bedroom floorplan layout with 2 bathrooms and 1181 square feet
    View Floorplan

    Lapis - Pearl

    2 bed2 bath1181 sq. ft.

    Contact Us
    Mica - Pearl - 2 bedroom floorplan layout with 2 bathrooms and 966 square feet
    View Floorplan

    Mica - Pearl

    2 bed2 bath966 sq. ft.

    Contact Us
    Jasper - Pearl - 2 bedroom floorplan layout with 2 bathrooms and 999 square feet
    View Floorplan

    Jasper - Pearl

    2 bed2 bath999 sq. ft.

    Starting at $3,147

    Only 1 left!

    Beryl - Pearl - 3 bedroom floorplan layout with 2 bathrooms and 1258 square feet
    View Floorplan

    Beryl - Pearl

    3 bed2 bath1258 sq. ft.

    Contact Us
    Citrine - Pearl - 3 bedroom floorplan layout with 2 bathrooms and 1609 square feet
    View Floorplan

    Citrine - Pearl

    3 bed2 bath1609 sq. ft.

    Starting at $3,995

    Only 1 left!

    Amethyst - Pearl - 3 bedroom floorplan layout with 2 bathrooms and 1395 - 1505 square feet
    View Floorplan

    Amethyst - Pearl

    3 bed2 bath1395 - 1505 sq. ft.

    Contact Us

    Floor plans are artist's rendering. All dimensions are approximate. Actual product and specifications may vary in dimension or detail. Not all features are available in every rental home. Prices and availability are subject to change. Base rent is on monthly frequency. Additional fees may apply, such as but not limited to utilities, package delivery, trash, water, amenities, etc. Deposits vary. Please contact a representative for more details.

    Your new home awaits.

    View Floorplans Right Arrow Icon

    Follow Us
    on Instagram

    Instagram Icon bouldercommons

    friends laughing together outside an outdoor patio with a table with view of mountain range Instagram post from @bouldercommons on May 18, 2024 00:00:00am kitchen and a couch with large windows
    Find Your Home Book a Tour

    Boulder Commons

    2530 Junction Place Suite #104
    Boulder, CO 80301
    Call us at (303) 848-9772
    Pet Policy
    • Apply Now Expand Apply Now
    • Floorplans
    • Buildings Expand Buildings
    • Amenities
    • Gallery
    • Virtual Tour
    • Neighborhood
    • Office Rentals
    • Residents
    • Contact
    • Bluff
    • Pearl
    • Spruce
    • Buildings
    • Bluff
    • Spruce
    • Pearl
    • © Copyright 2026 Boulder Commons. All Rights Reserved.

    • Privacy Policy
    • Site Map

    1. The prospective tenant has the right to provide to the landlord a portable screening report, as defined in Section 38-12-902(2.5), Colorado Revised Statutes; and 2. If the prospective tenant provides the landlord with a portable tenant screening report, the landlord is prohibited from: charging the prospective tenant a rental application fee; or charging the prospective tenant a fee for the landlord to access or use the portable tenant screening report.

    This site uses cookies to improve your browsing experience. By using our site you agree to our use of cookies.

    I Agree
    How We Use Your Data Contact Us