Spruce at Boulder Commons | Boulder Commons in Colorado
Skip to main content
×

Pet Policy

We are a pet-friendly community!
  • Apply Now Expand Apply Now
  • Floorplans
  • Buildings Expand Buildings
  • Amenities
  • Gallery
  • Virtual Tour
  • Neighborhood
  • Office Rentals
  • Residents
  • Contact
Find Your Home
Book a Tour
  • Bluff
  • Pearl
  • Spruce
  • Buildings
  • Bluff
  • Spruce
  • Pearl
Boulder Commons Logo
  • Apply Now Expand Apply Now
  • Floorplans
  • Buildings Expand Buildings
  • Amenities
  • Gallery
  • Virtual Tour
  • Neighborhood
  • Office Rentals
  • Residents
  • Contact
  • Bluff
  • Pearl
  • Spruce
  • Buildings
  • Bluff
  • Spruce
  • Pearl
Find Your Home
  • 2530 Junction Place Suite #104 | Boulder, CO 80301
  • Call us at (303) 848-9772
  • Book a Tour
Boulder Commons Logo
Find Your Home Right Arrow
Spruce at Boulder Commons

Spruce at Boulder Commons

Where Boulder begins.

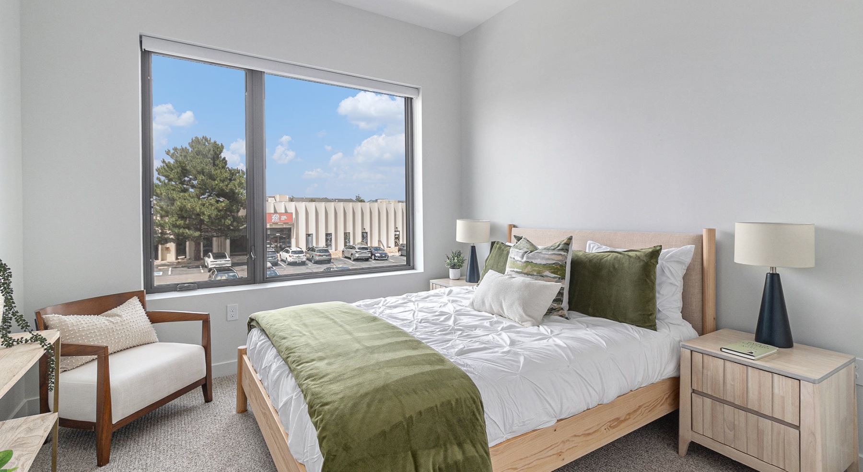
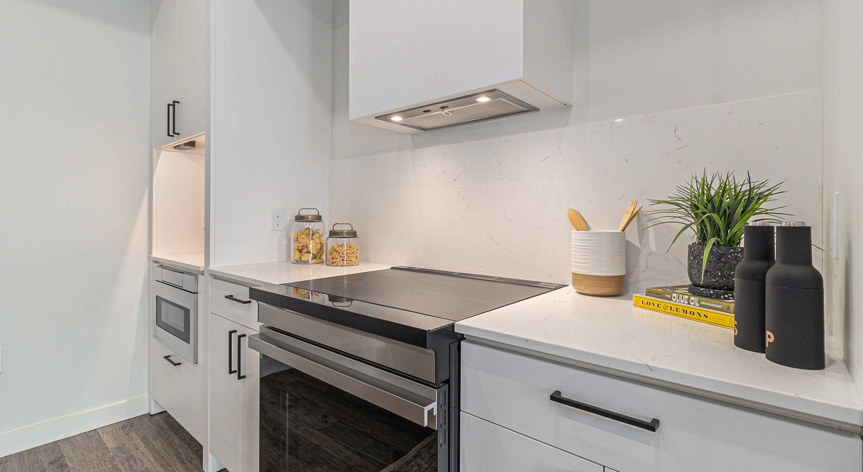
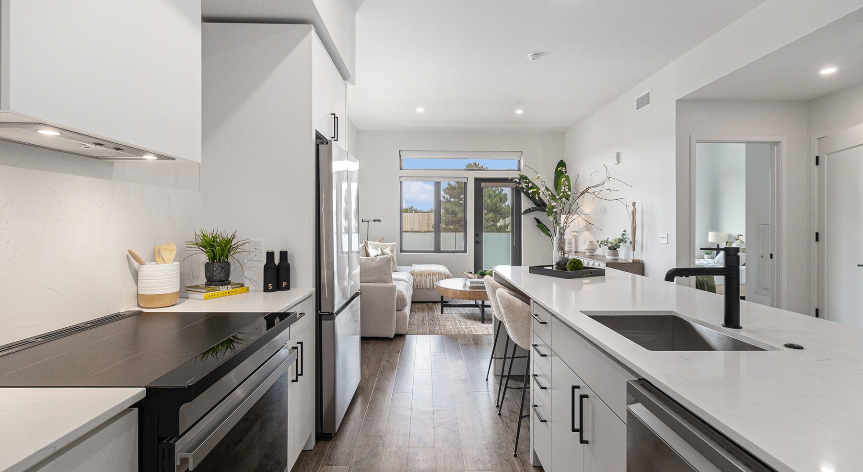
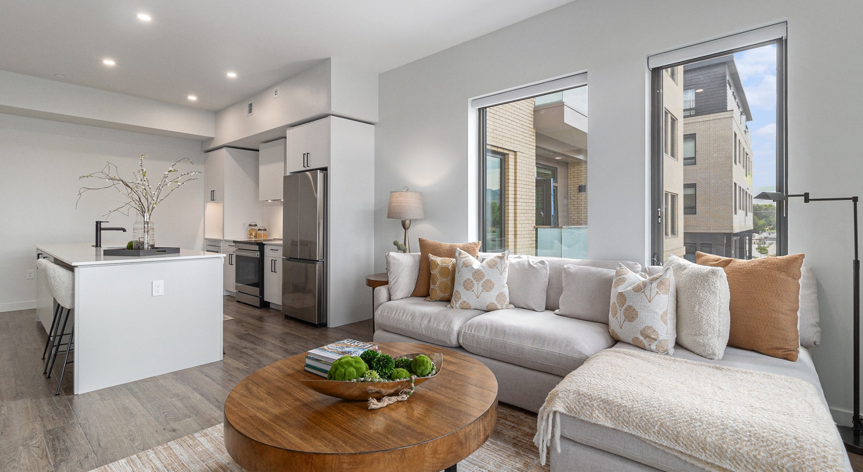
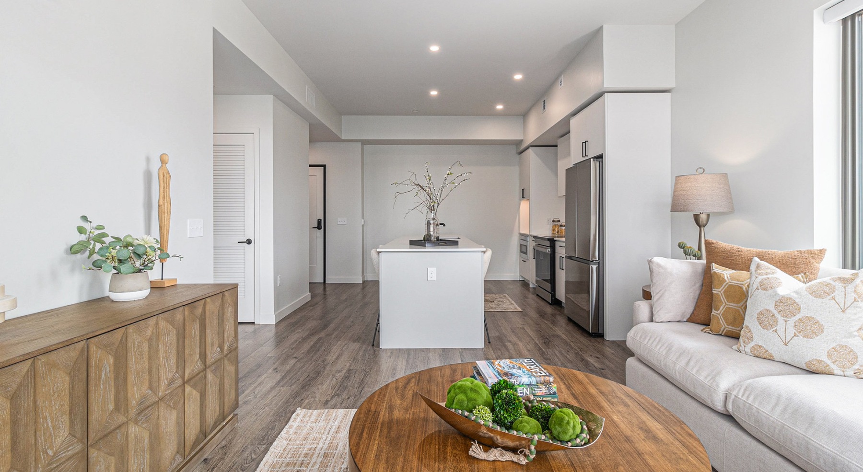
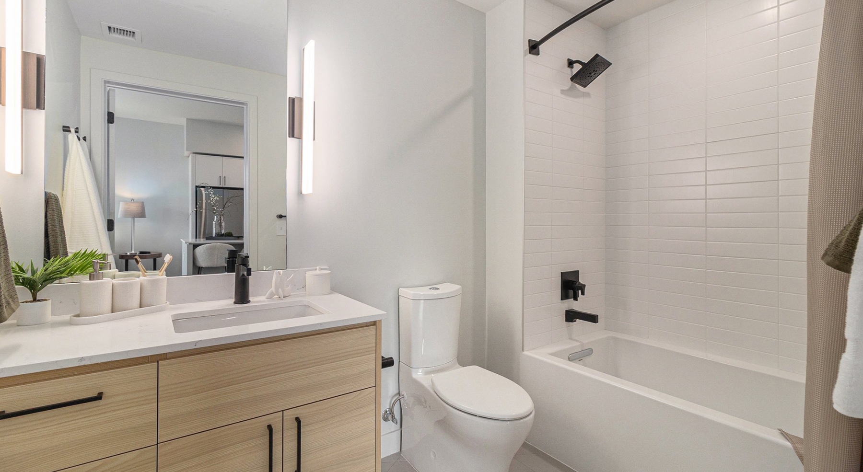
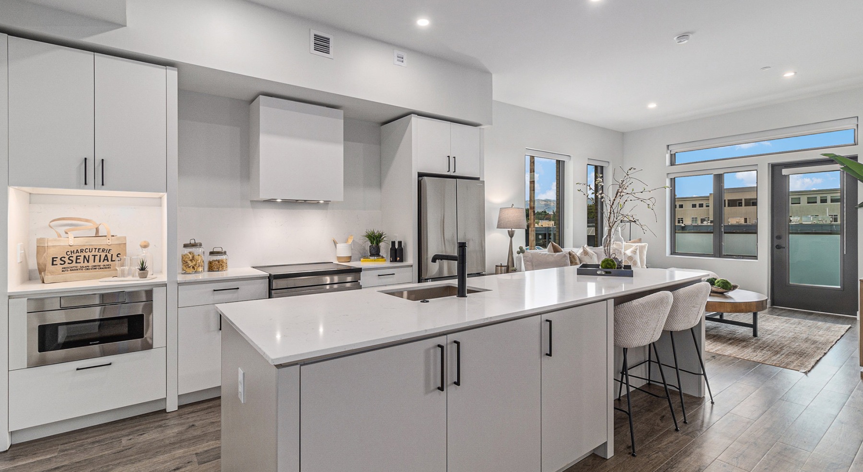
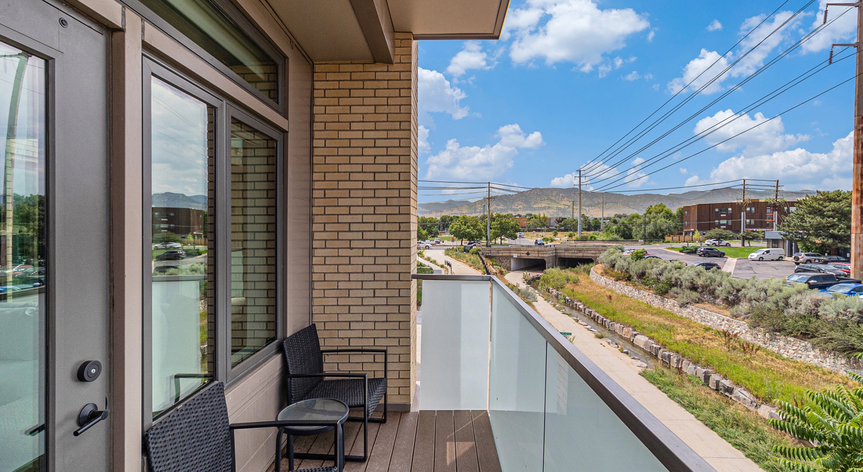
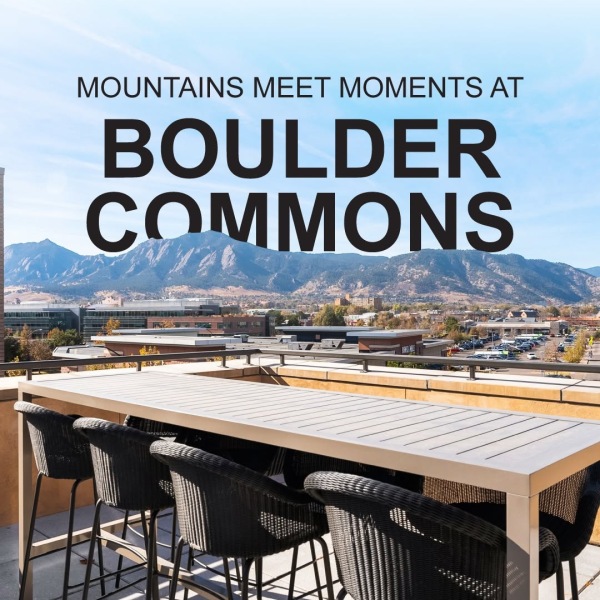

There is a version of home where everything just works. At Spruce at Boulder Commons, warm quartz countertops and induction ranges sit inside homes with floor-to-ceiling windows, soft-close cabinetry, in-home washers and dryers, and private balconies and terraces that catch the Colorado light in the afternoon and hold it. A uniquely curated art collection moves through the common spaces, a state of the art fitness center keeps the momentum going, and the Goose Creek Path is right outside the door. Built with onsite solar, quad-pane windows, EV charging, and a resident Eco Pass included, Spruce is a community that takes the Boulder lifestyle seriously enough to build around it.
Explore Our Floorplans Schedule Your Tour Today!
  • Your new home is waiting

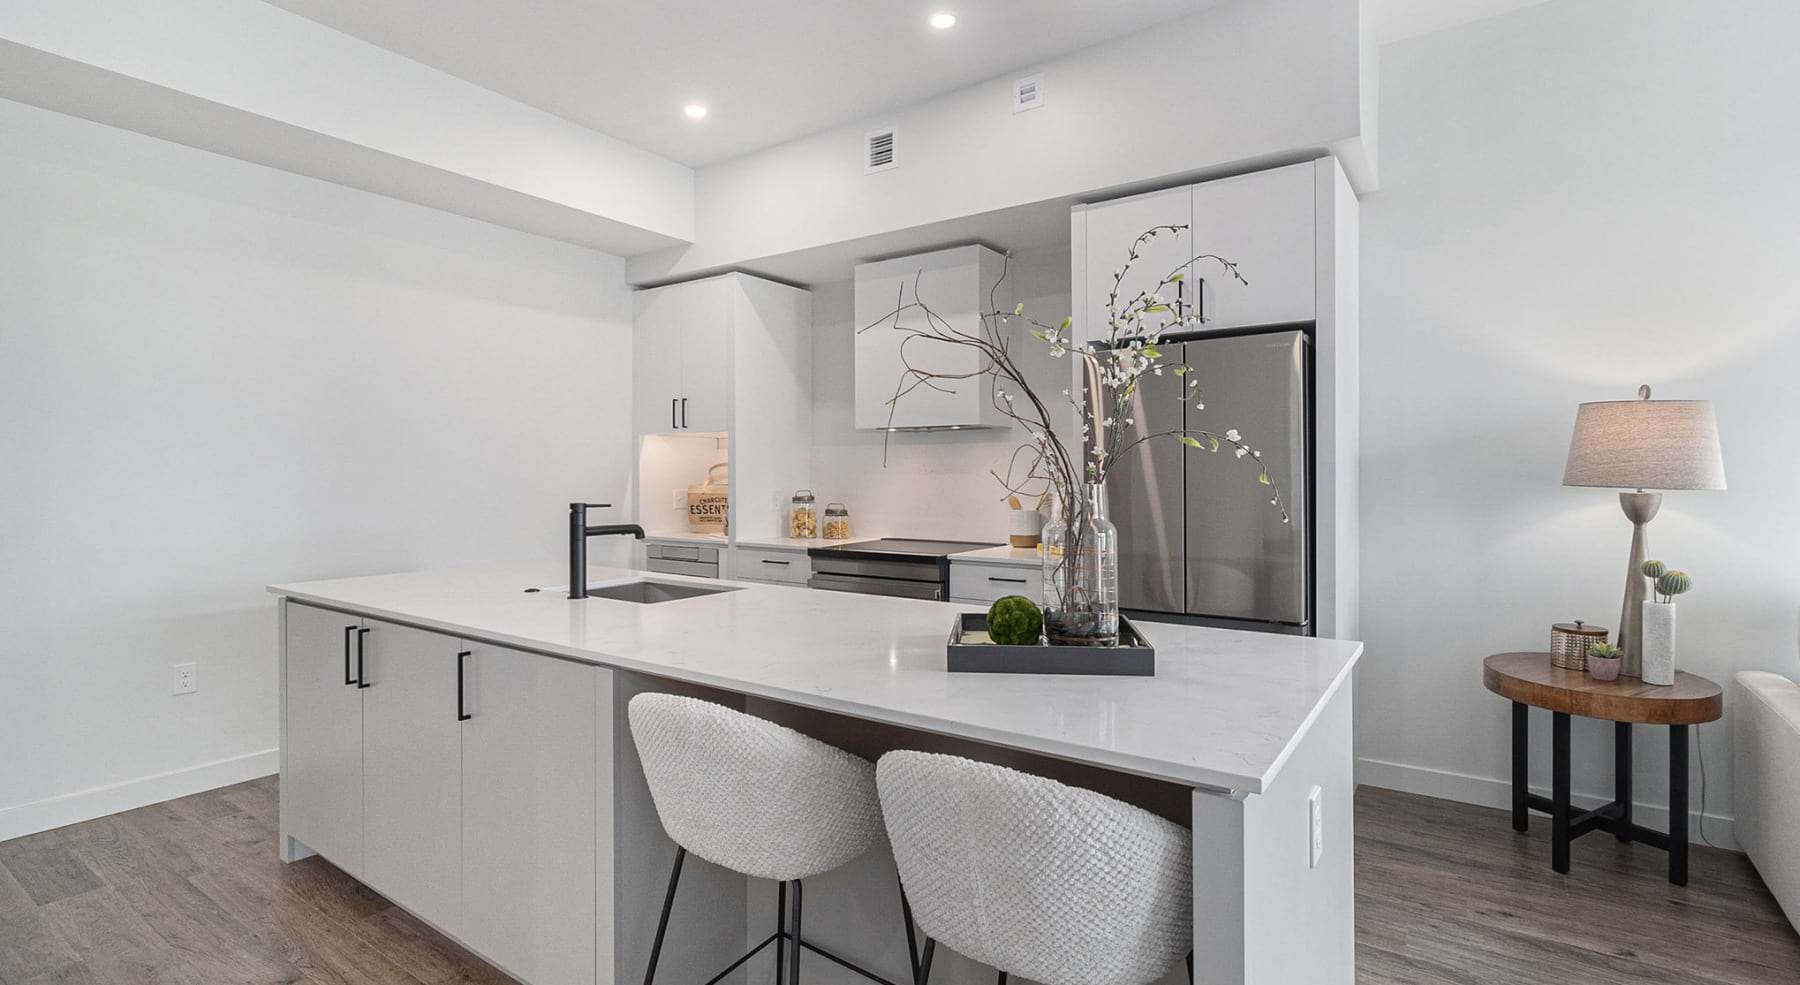
    Well-lit kitchen with ample counter space
  • Thoughtful details to elevate your lifestyle

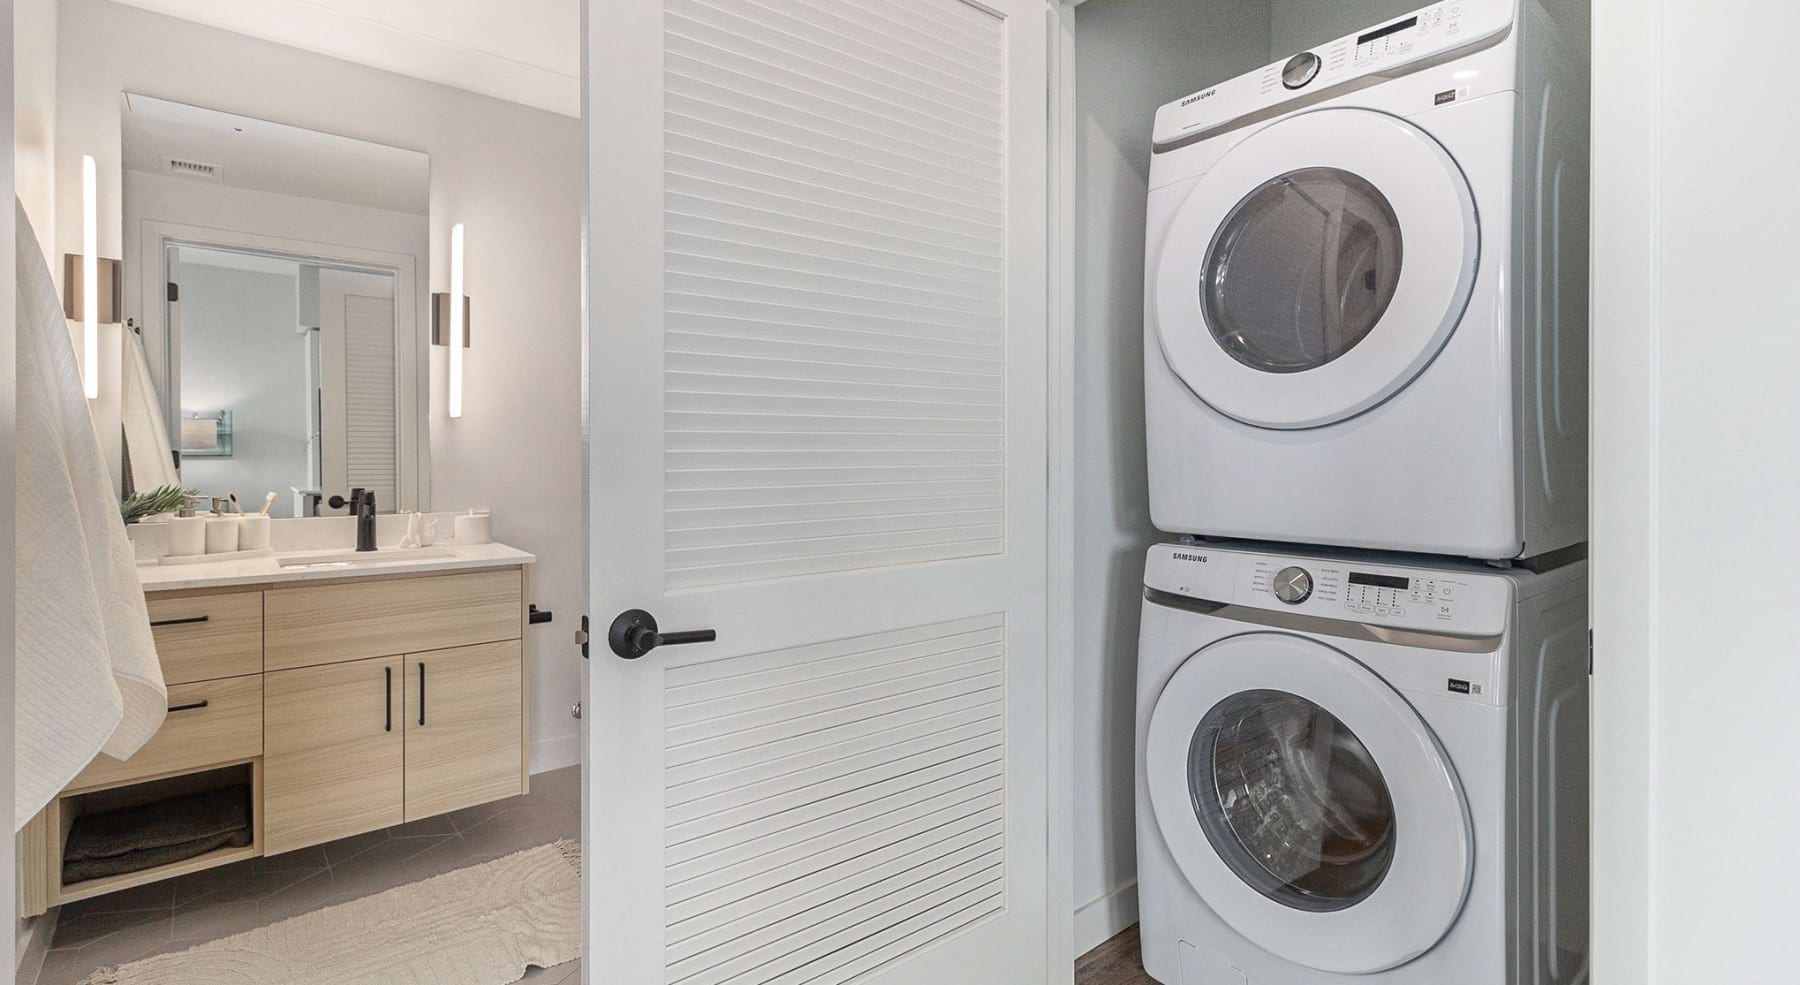
    a laundry closet with a stackable washer and dryer near a bathroom

Featured Amenities

  • Gym
  • Lounge
  • Rooftop Patio
  • EV Charging
  • Secured Parking
  • Mountain Views
  • Elevator
  • Private Patios
  • High-End Finishes
  • Air Conditioning
  • In-Unit Washer/Dryer
  • Off-Street Parking
  • Find Your Fit

    Bedrooms
    to
    to
    Floorplan
    available

    Floor plans are artist's rendering. All dimensions are approximate. Actual product and specifications may vary in dimension or detail. Not all features are available in every rental home. Prices and availability are subject to change. Base rent is on monthly frequency. Additional fees may apply, such as but not limited to utilities, package delivery, trash, water, amenities, etc. Deposits vary. Please contact a representative for more details.

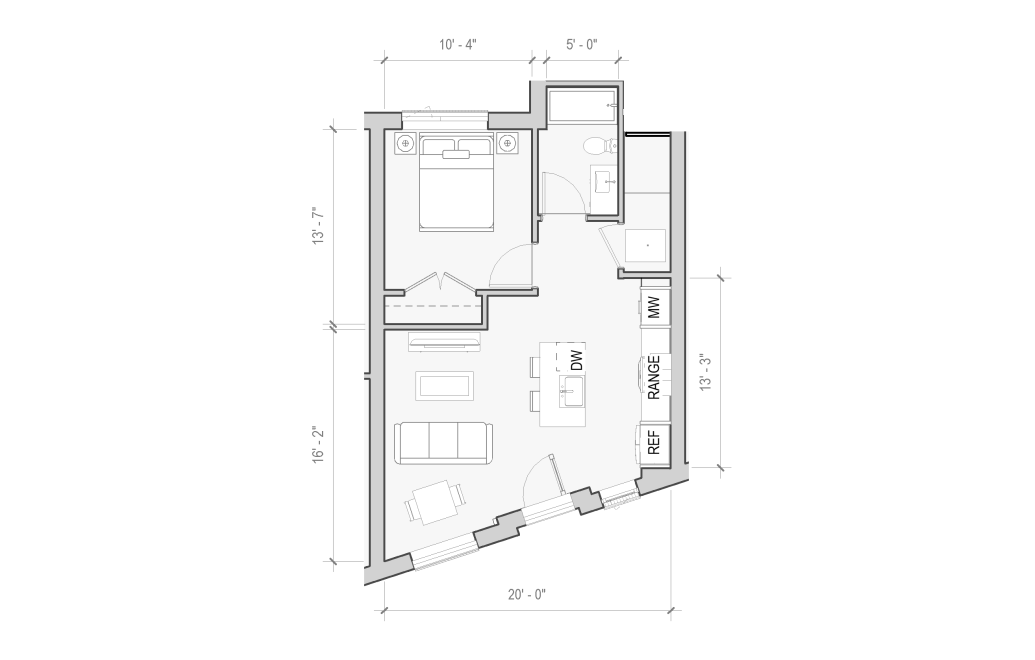
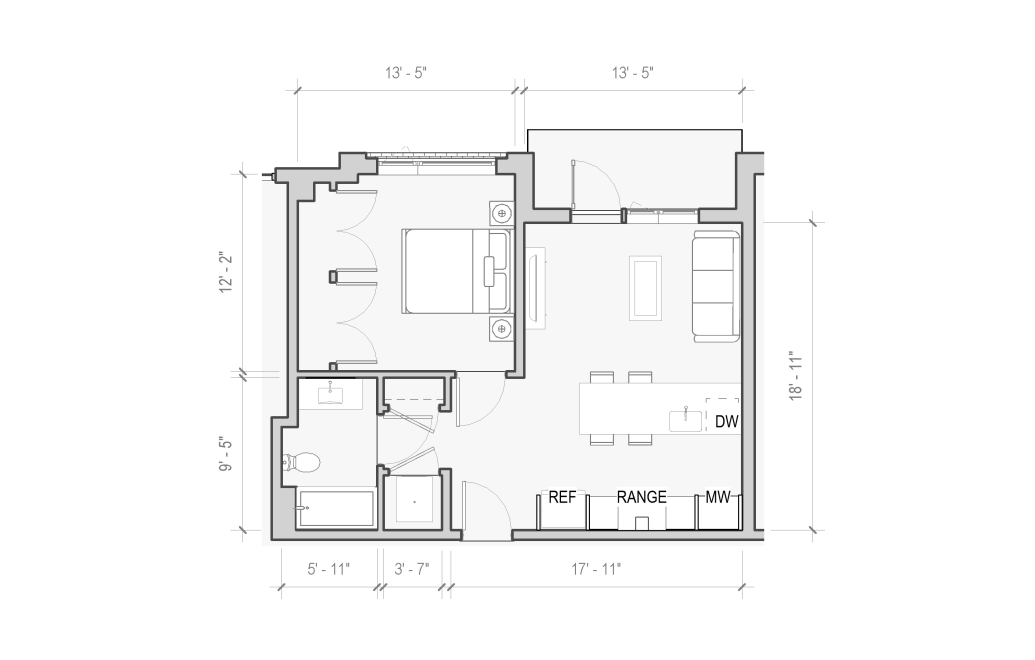
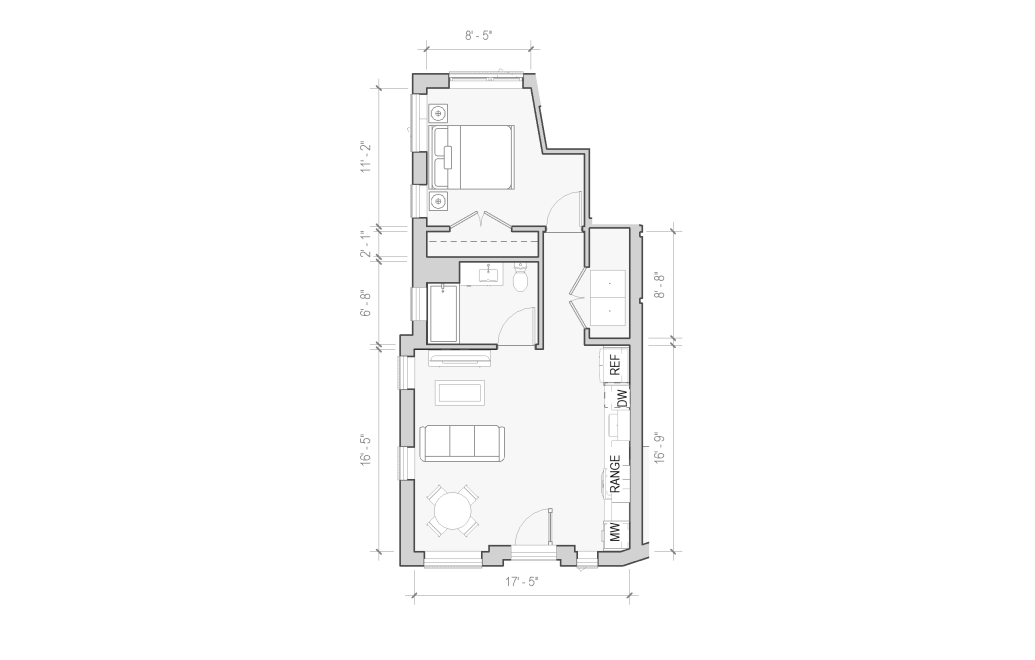
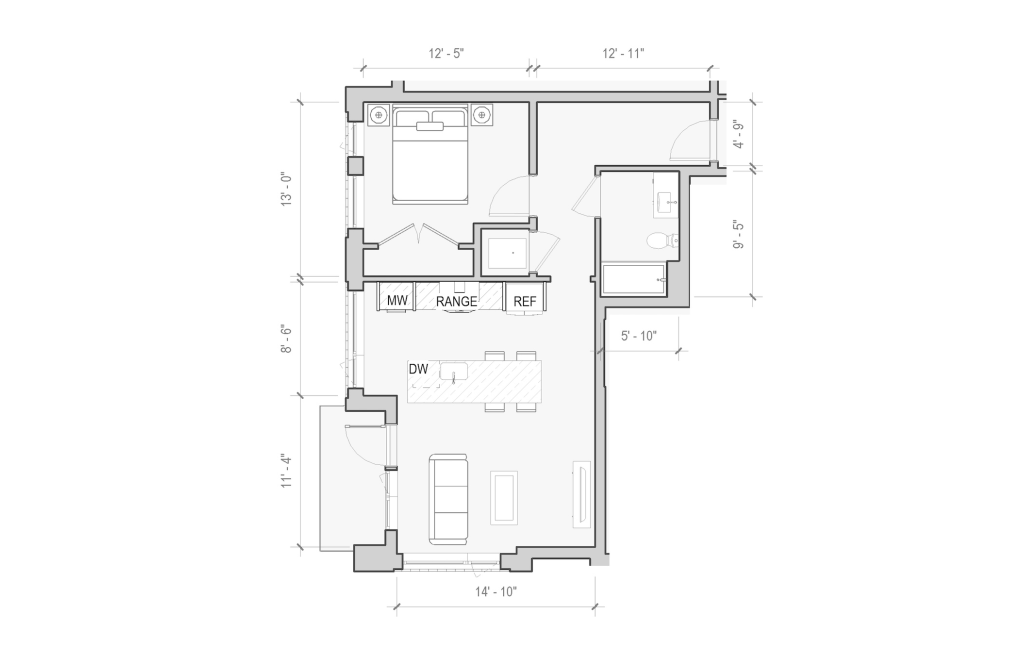
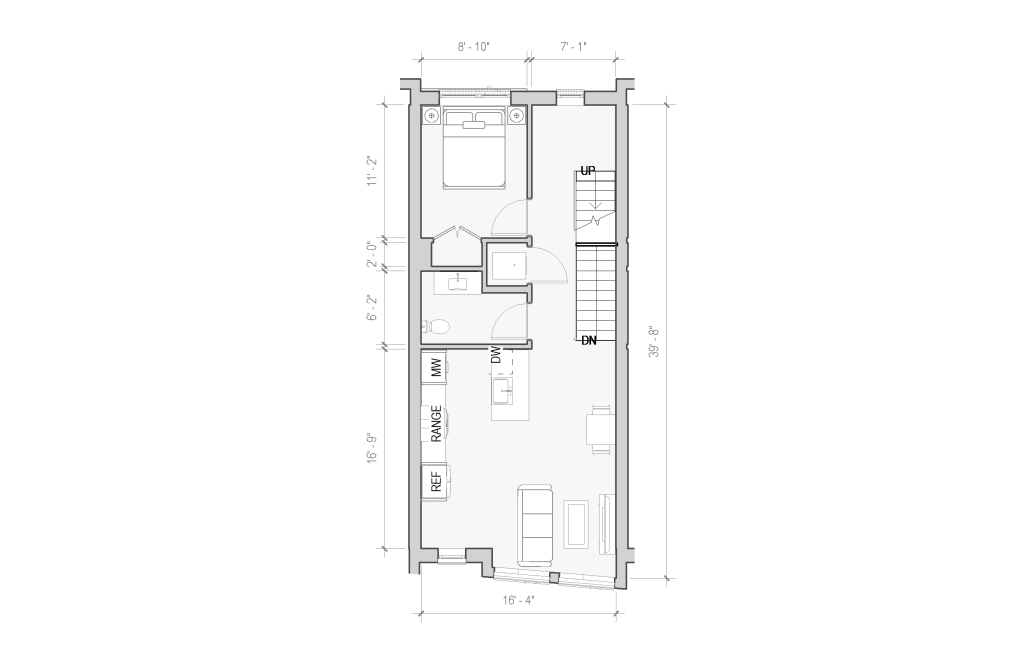
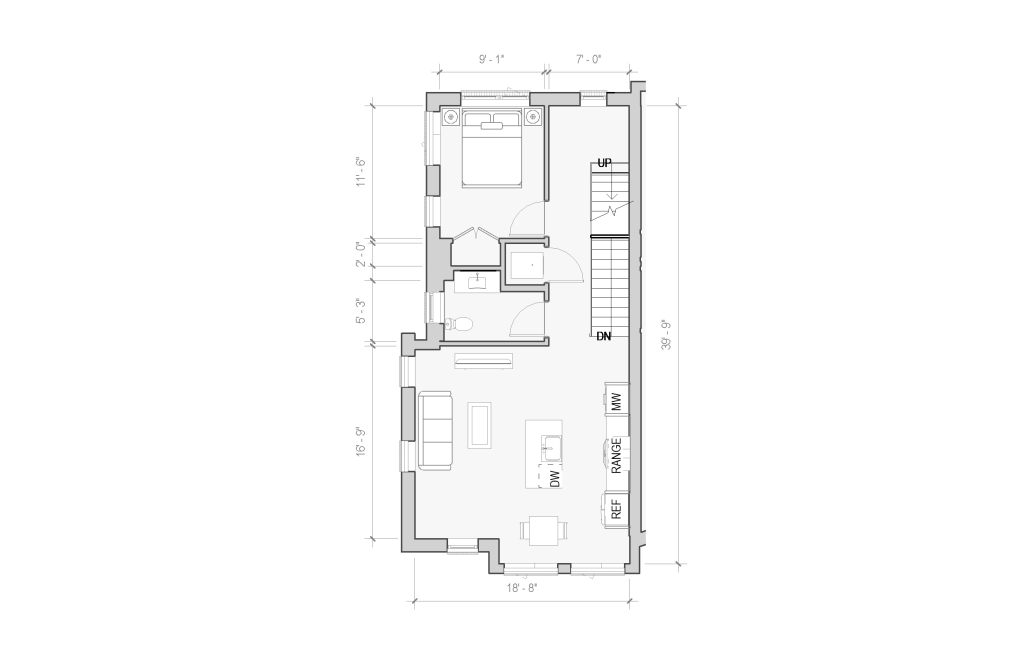
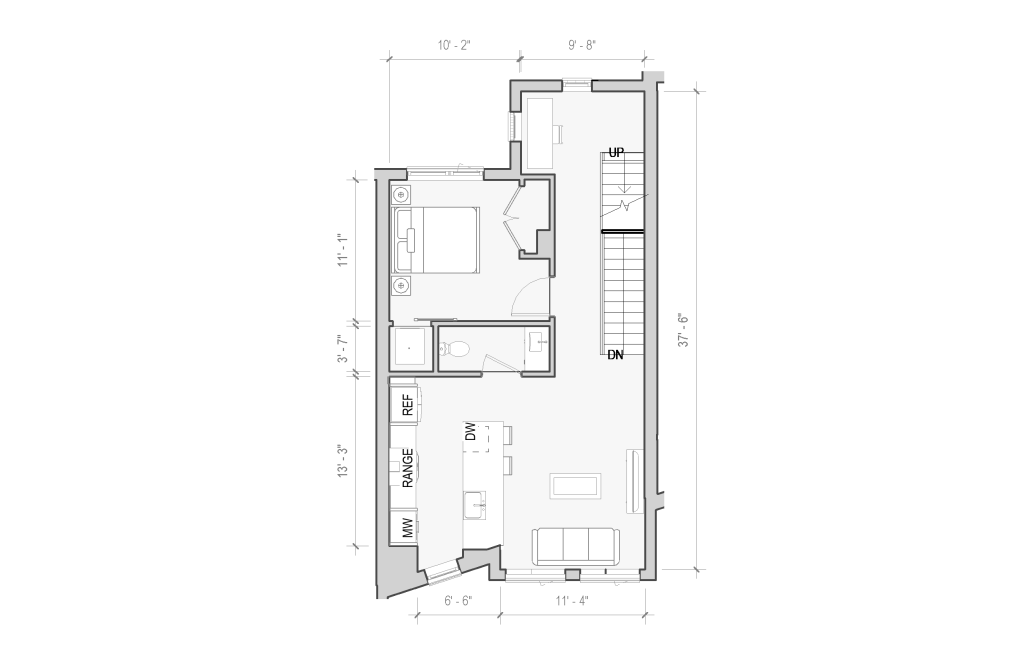
    Pine - 1 bedroom floorplan layout with 1 bathroom and 596 square feet
    View Floorplan

    Pine

    1 bed1 bath596 sq. ft.
    Contact Us
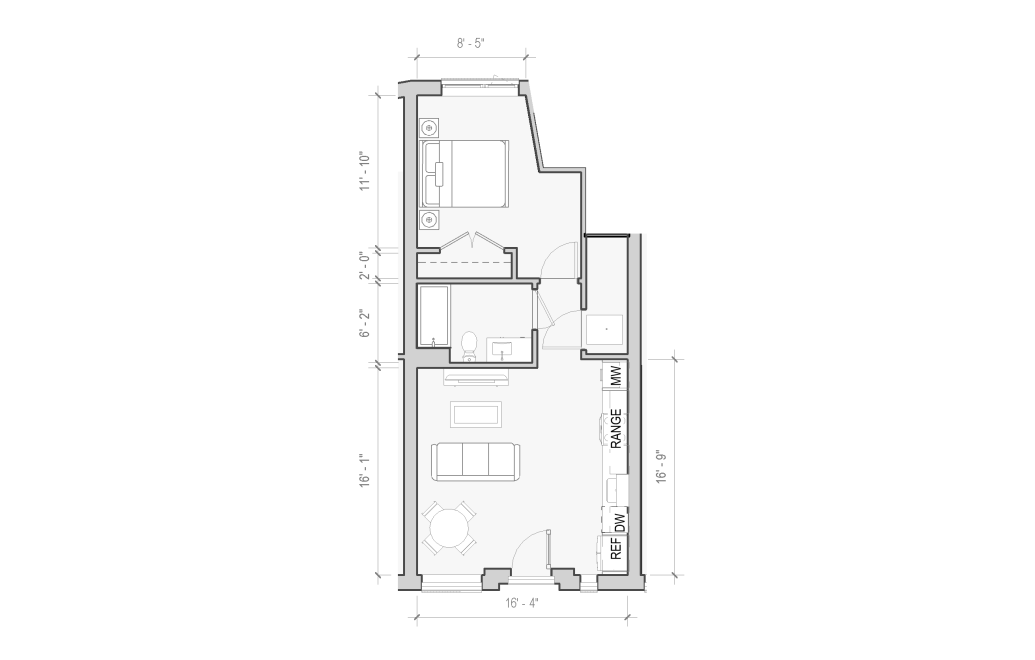
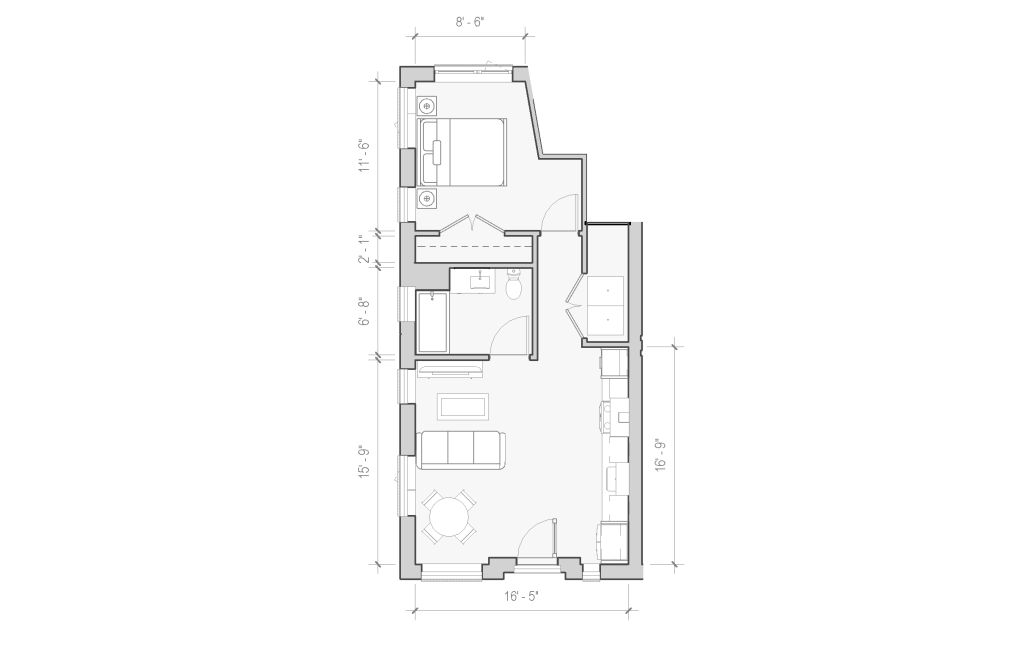
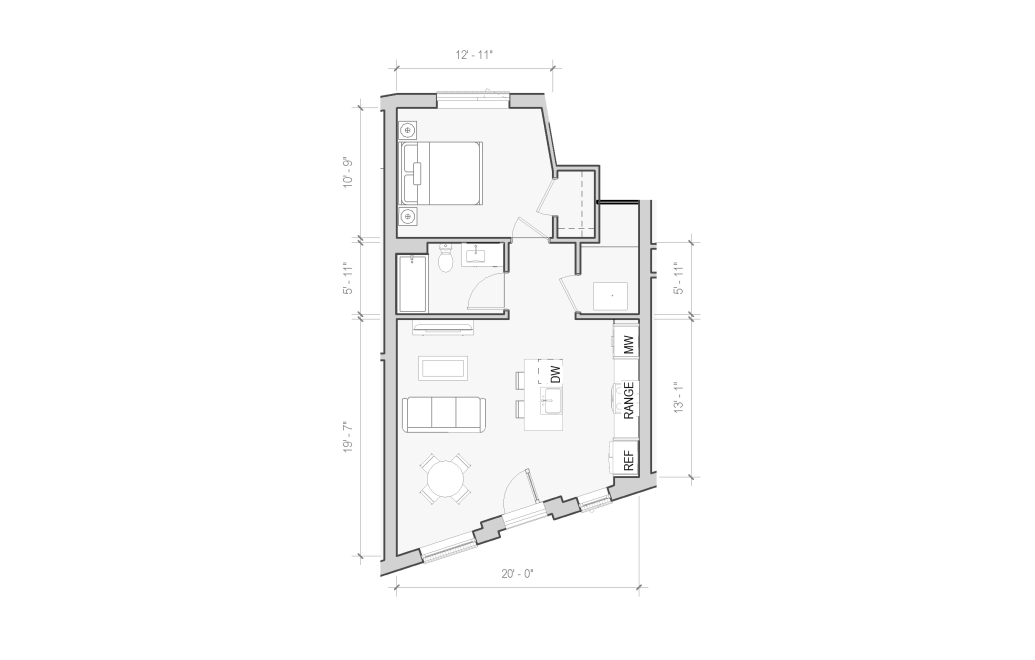
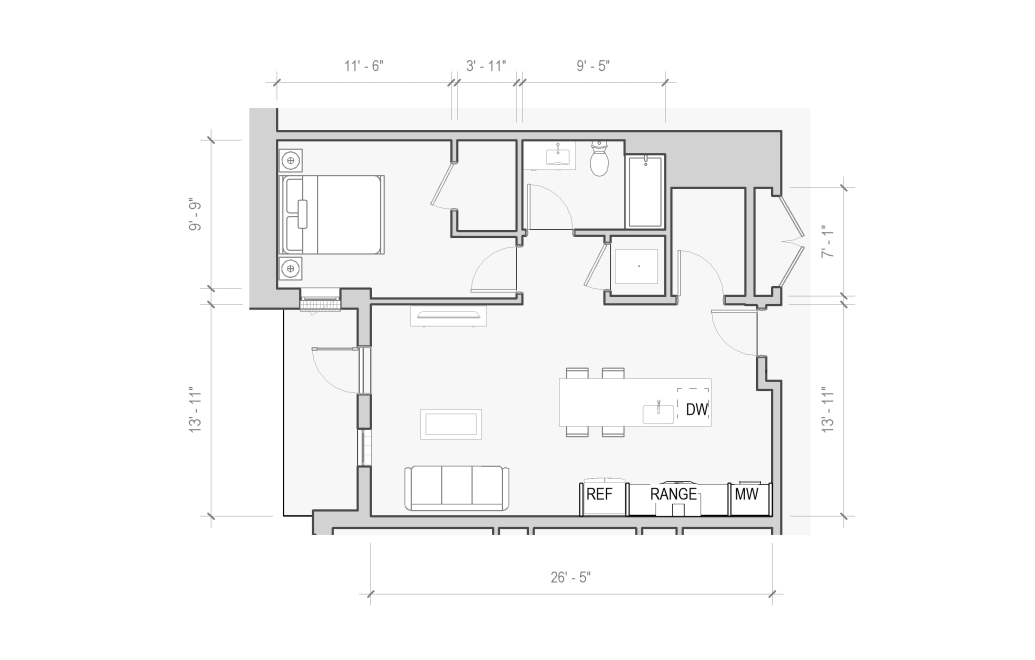
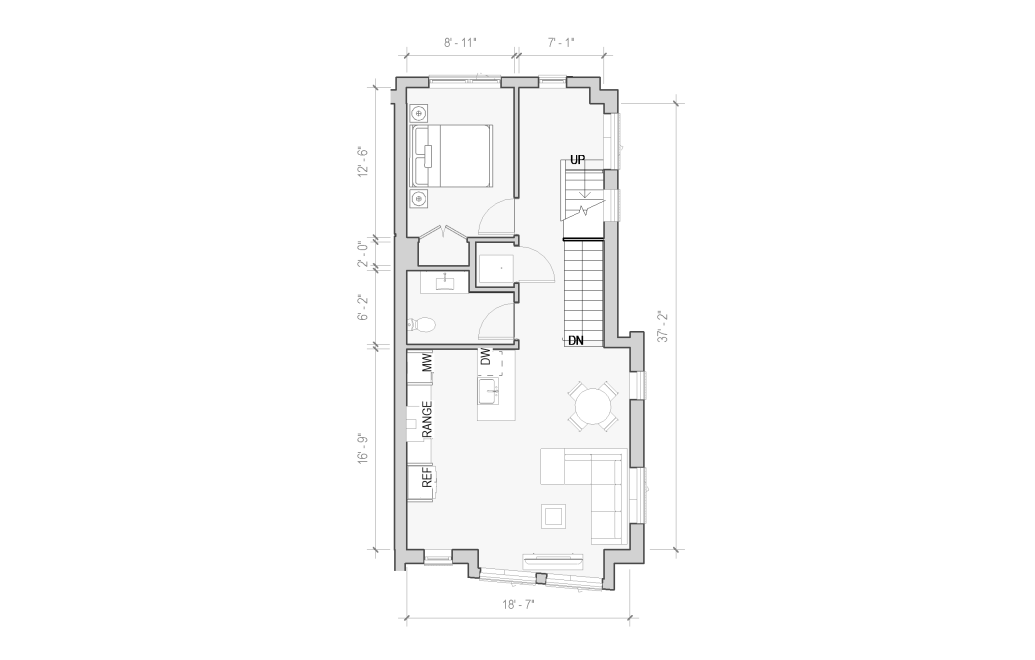
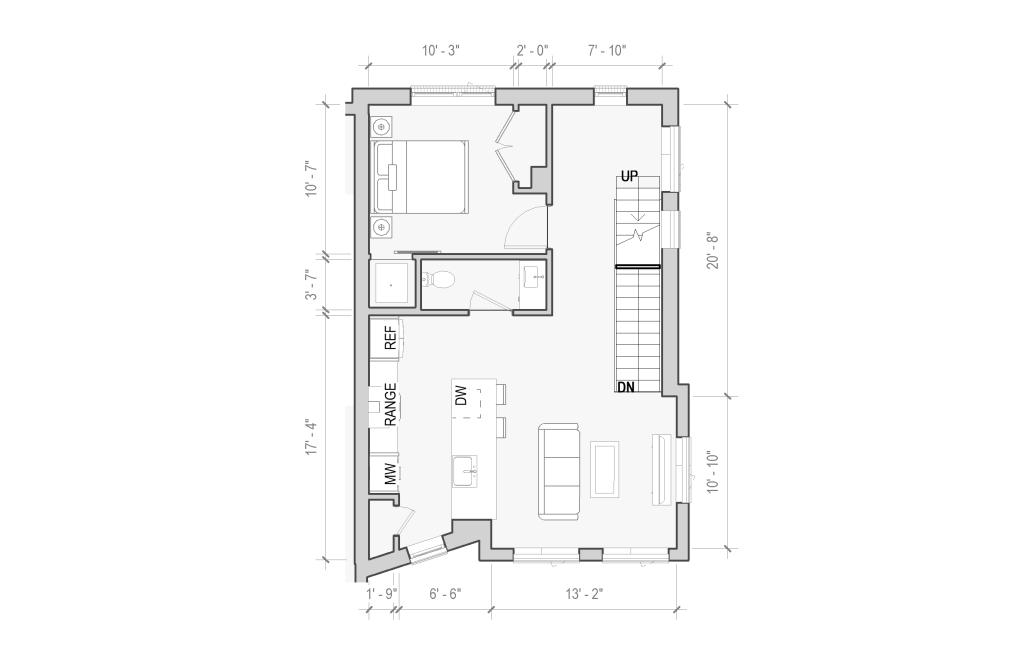
    Yew - 1 bedroom floorplan layout with 1 bathroom and 598 - 599 square feet
    View Floorplan

    Yew

    1 bed1 bath598 - 599 sq. ft.
    Starting at $1,924

    Only 2 left!

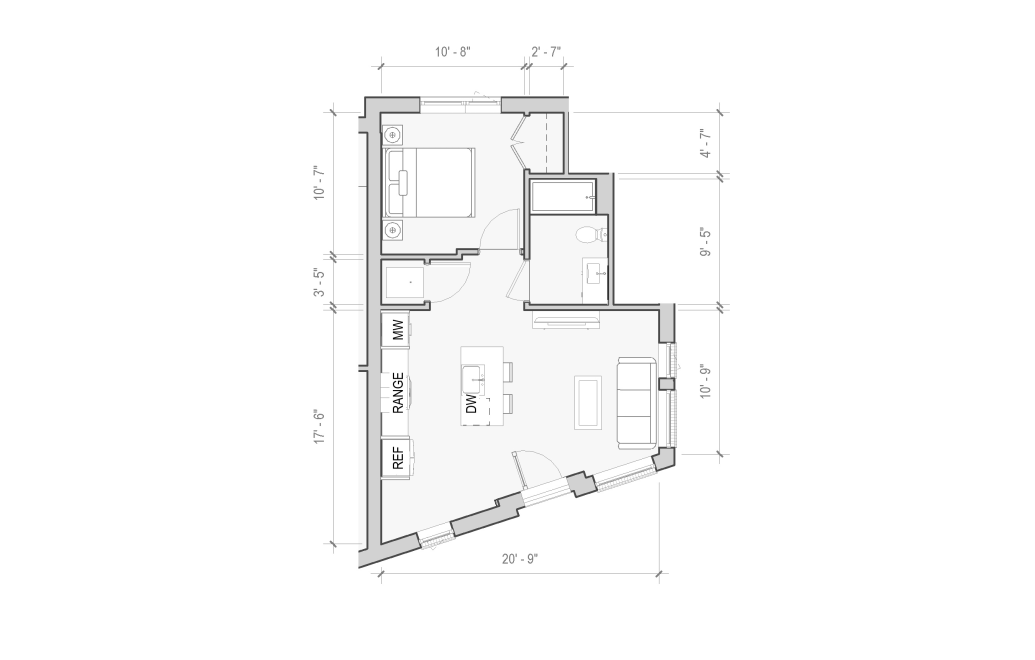
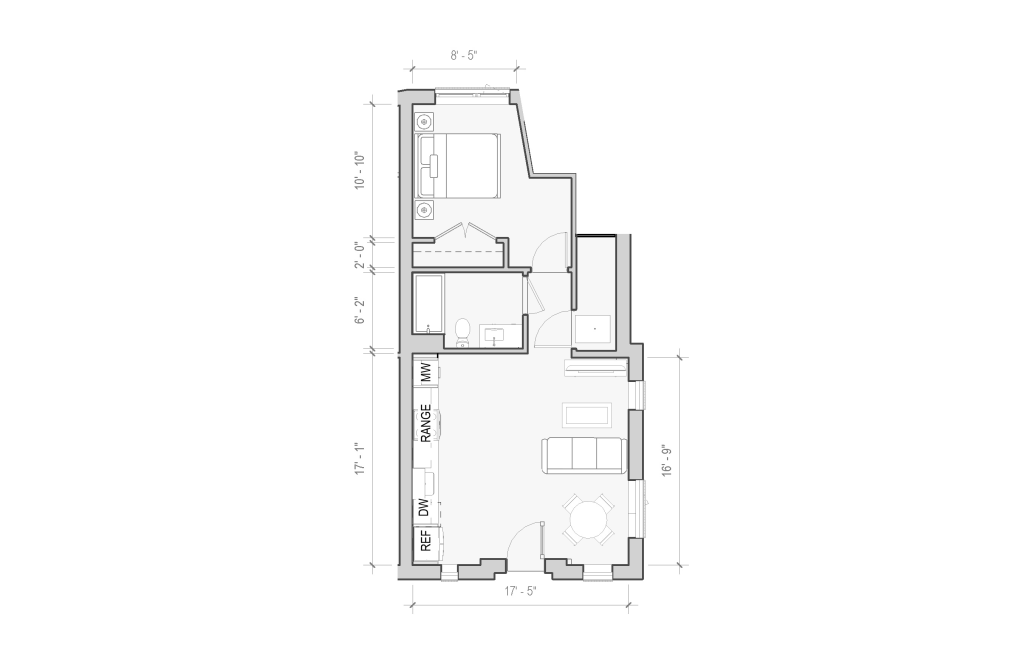
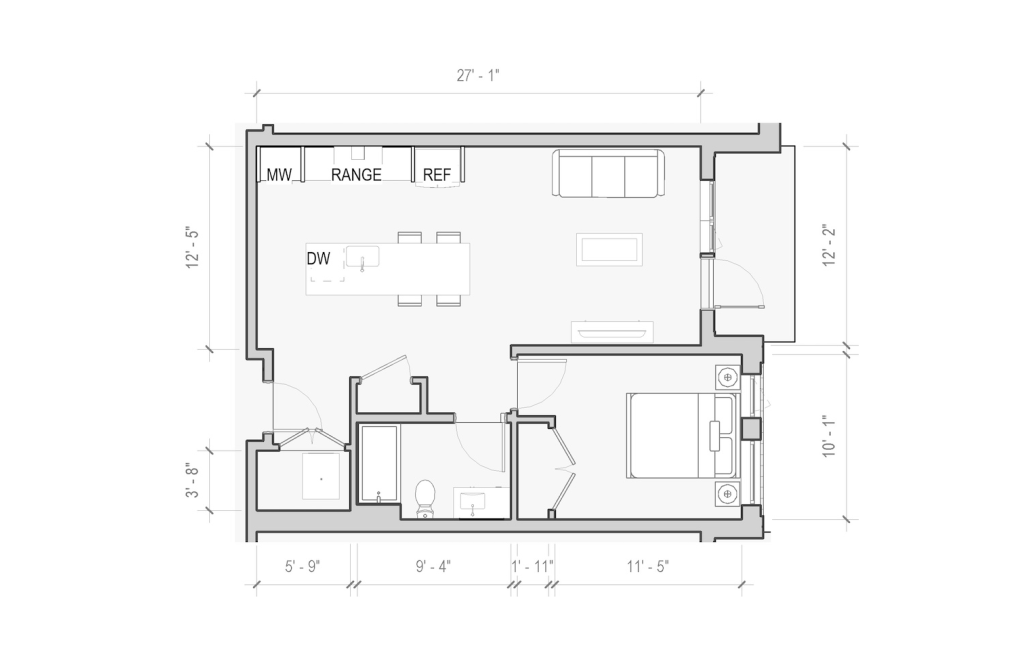
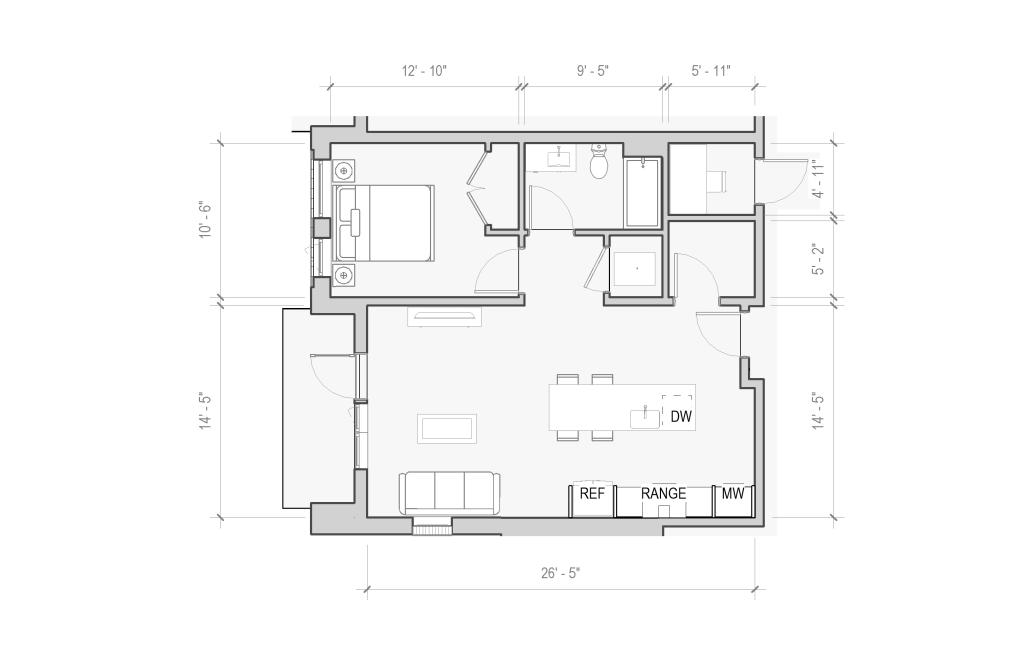
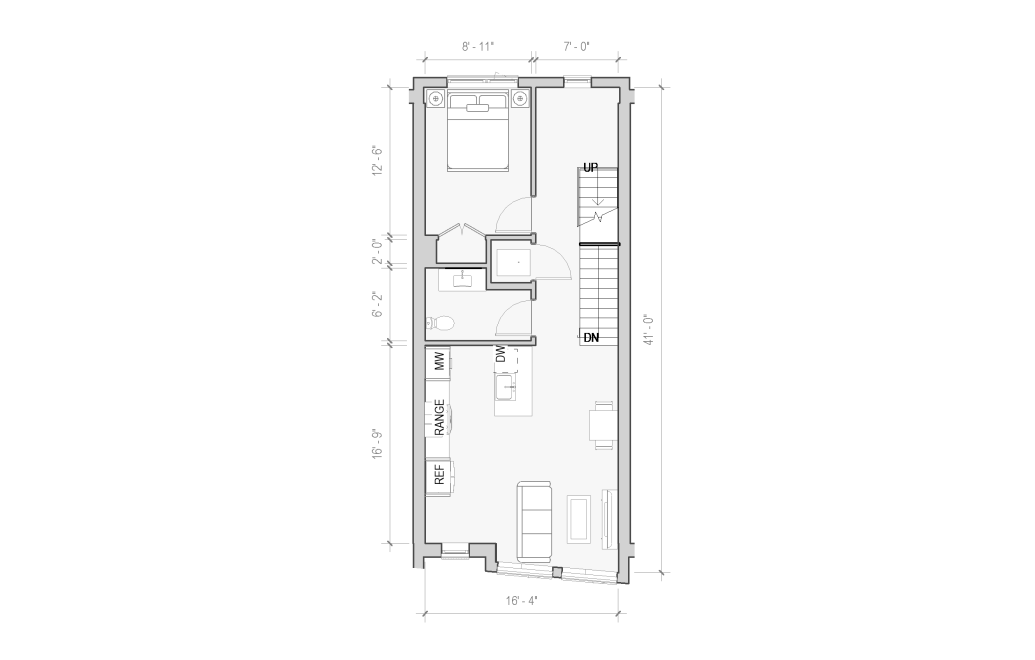
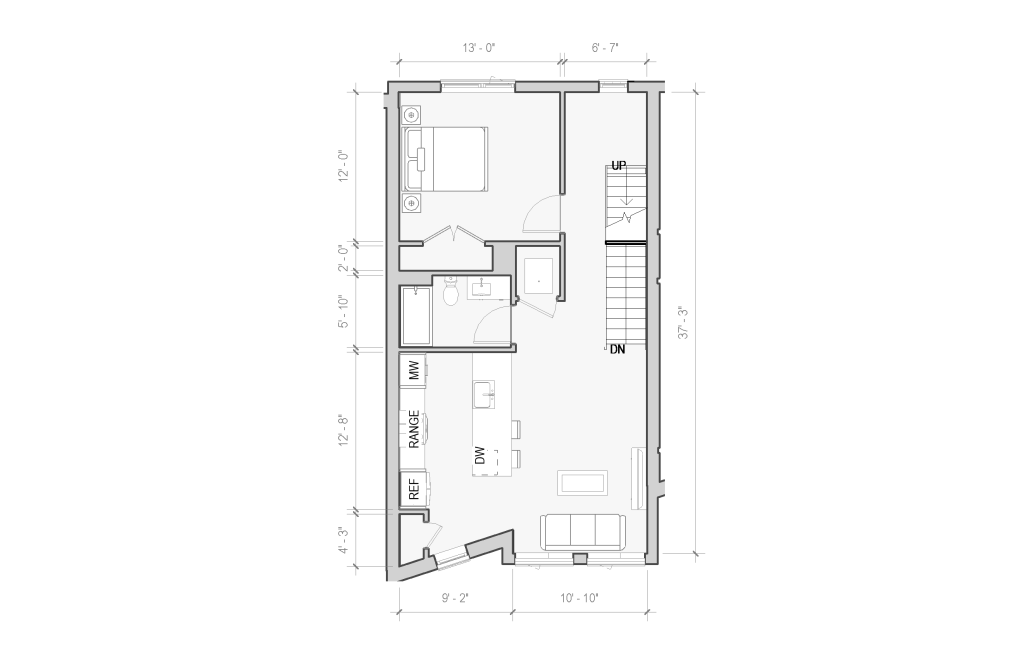
    Aspen - 1 bedroom floorplan layout with 1 bathroom and 606 square feet
    View Floorplan

    Aspen

    1 bed1 bath606 sq. ft.

    Starting at $2,045

    Only 1 left!

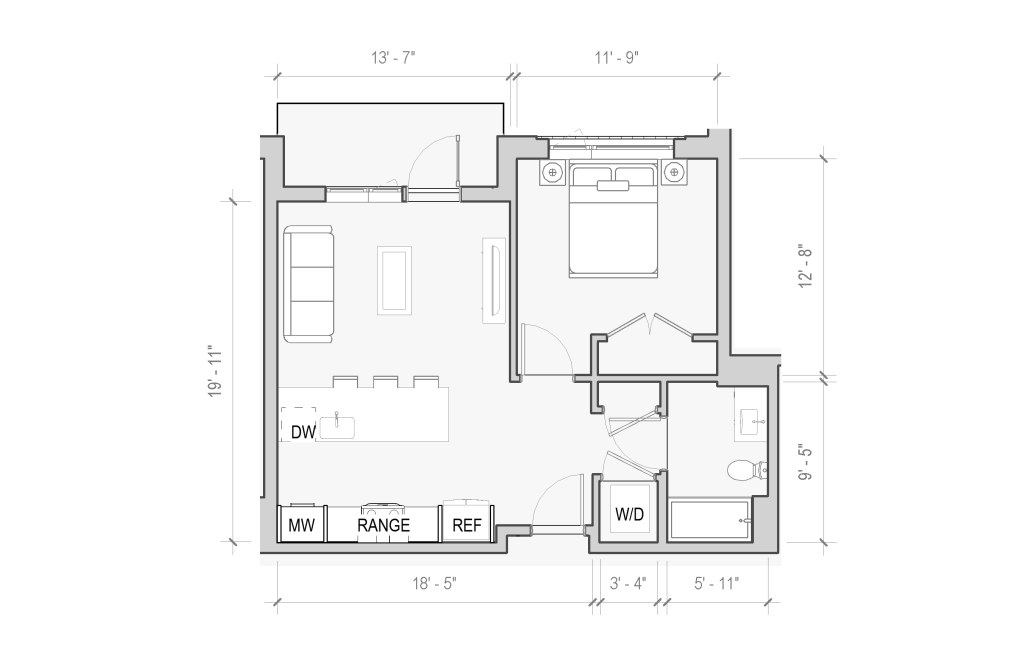
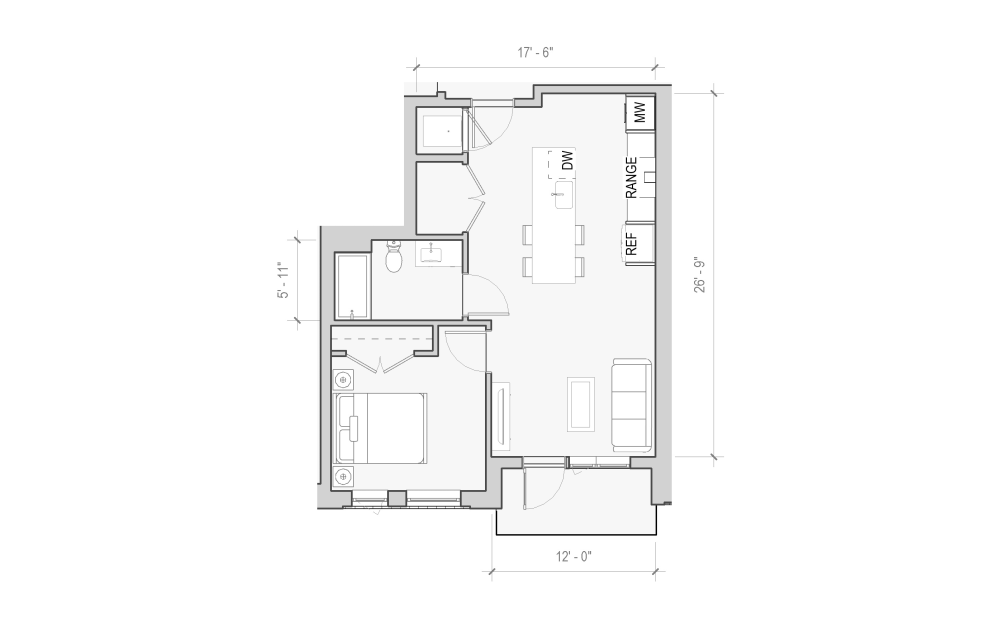
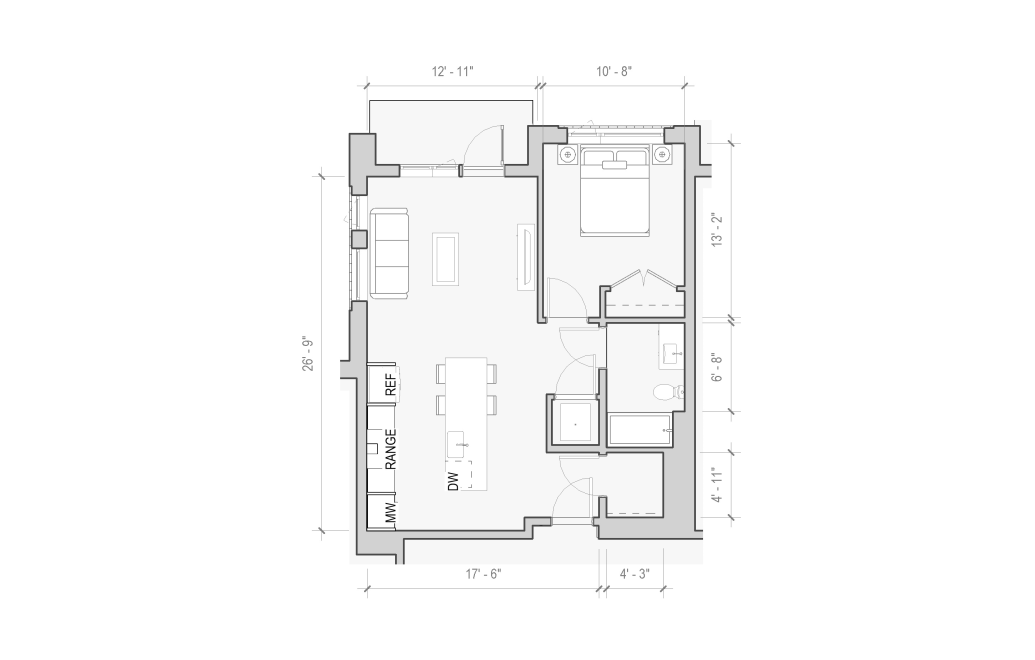
    Juniper - 1 bedroom floorplan layout with 1 bathroom and 621 - 636 square feet
    View Floorplan

    Juniper

    1 bed1 bath621 - 636 sq. ft.

    Starting at $2,195

    Only 1 left!

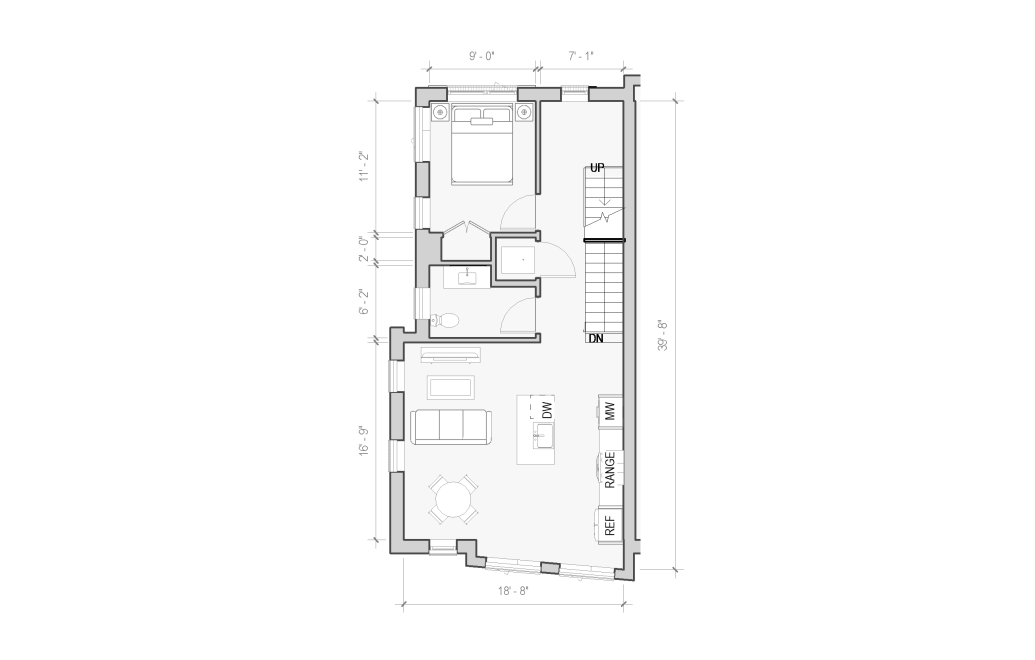
    Cottonwood - 1 bedroom floorplan layout with 1 bathroom and 624 - 635 square feet
    View Floorplan

    Cottonwood

    1 bed1 bath624 - 635 sq. ft.

    Contact Us
    Poplar - 1 bedroom floorplan layout with 1 bathroom and 629 square feet
    View Floorplan

    Poplar

    1 bed1 bath629 sq. ft.

    Contact Us
    Cypress - 1 bedroom floorplan layout with 1 bathroom and 639 square feet
    View Floorplan

    Cypress

    1 bed1 bath639 sq. ft.

    Contact Us
    Alder - 1 bedroom floorplan layout with 1 bathroom and 642 - 655 square feet
    View Floorplan

    Alder

    1 bed1 bath642 - 655 sq. ft.

    Contact Us
    Willow - 1 bedroom floorplan layout with 1 bathroom and 654 square feet
    View Floorplan

    Willow

    1 bed1 bath654 sq. ft.

    Starting at $2,075

    Only 1 left!

    Cedar - 1 bedroom floorplan layout with 1 bathroom and 686 square feet
    View Floorplan

    Cedar

    1 bed1 bath686 sq. ft.

    Starting at $2,200

    Only 1 left!

    Birch - 1 bedroom floorplan layout with 1 bathroom and 690 - 704 square feet
    View Floorplan

    Birch

    1 bed1 bath690 - 704 sq. ft.

    Starting at $2,240

    Only 2 left!

    Catalpa - 1 bedroom floorplan layout with 1 bathroom and 710 - 727 square feet
    View Floorplan

    Catalpa

    1 bed1 bath710 - 727 sq. ft.

    Starting at $2,470

    Only 1 left!

    Maple - 1 bedroom floorplan layout with 1 bathroom and 712 - 748 square feet
    View Floorplan

    Maple

    1 bed1 bath712 - 748 sq. ft.

    Starting at $2,497

    Only 1 left!

    Elm - 1 bedroom floorplan layout with 1 bathroom and 744 square feet
    View Floorplan

    Elm

    1 bed1 bath744 sq. ft.

    Starting at $2,350

    Only 2 left!

    Ash - 1 bedroom floorplan layout with 1 bathroom and 771 - 785 square feet
    View Floorplan

    Ash

    1 bed1 bath771 - 785 sq. ft.

    Starting at $2,500

    Only 1 left!

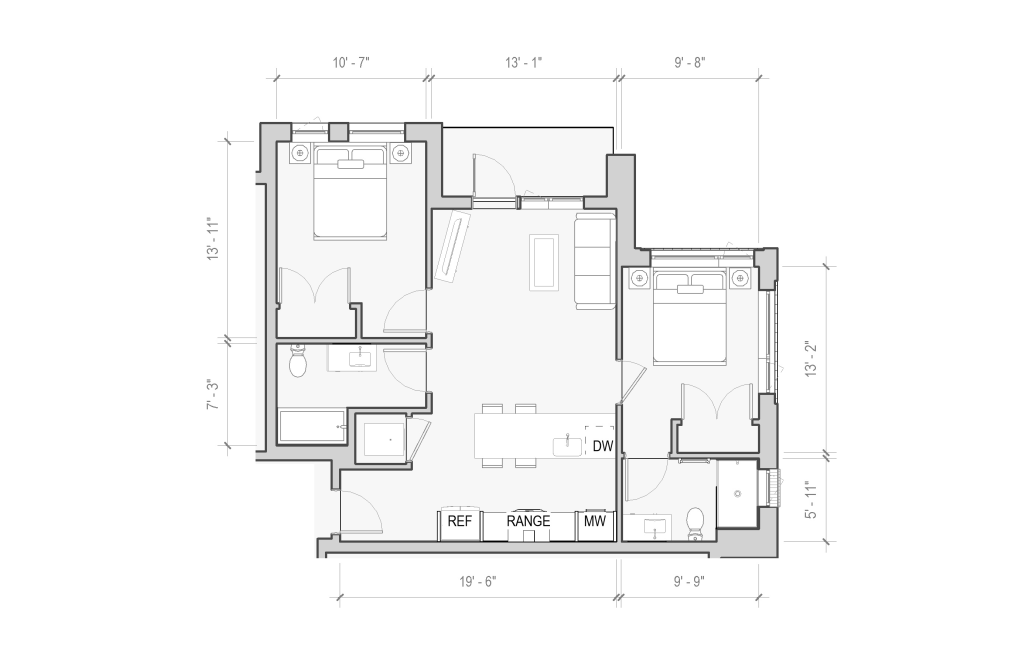
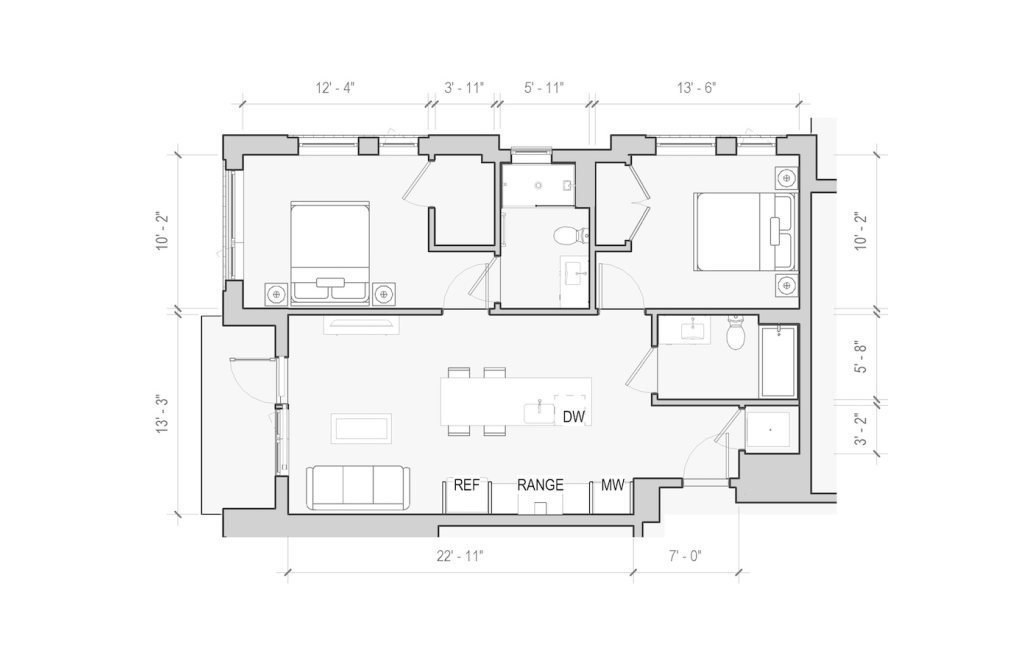
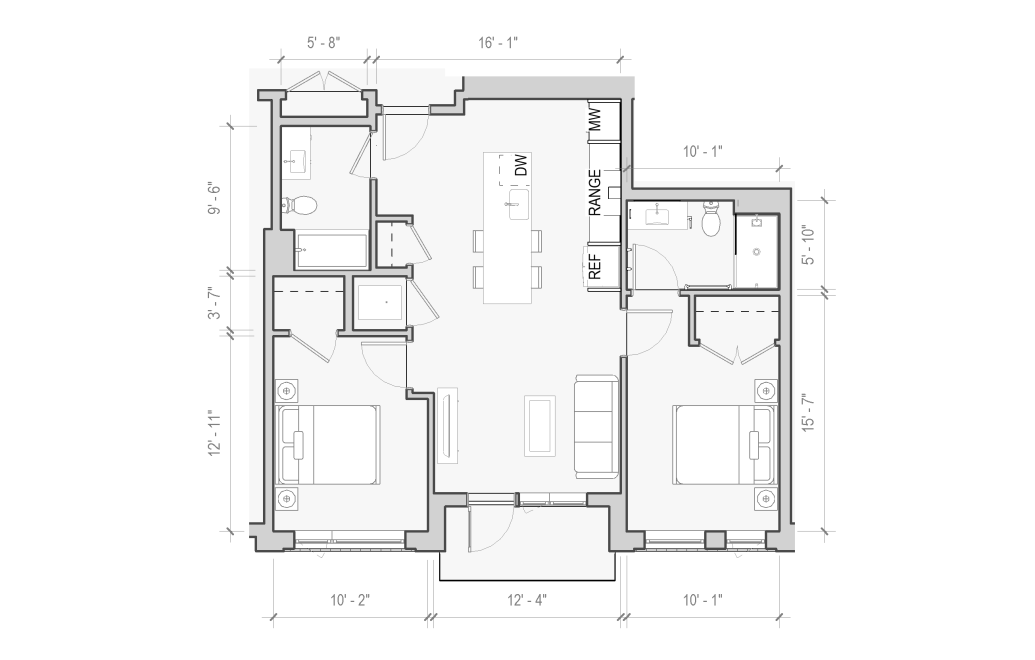
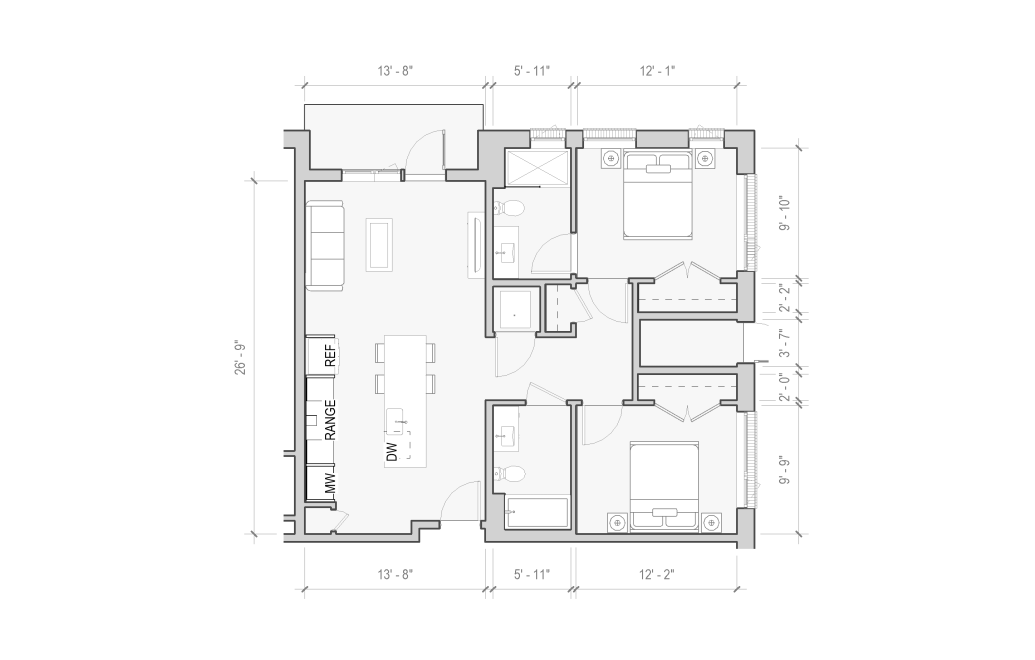
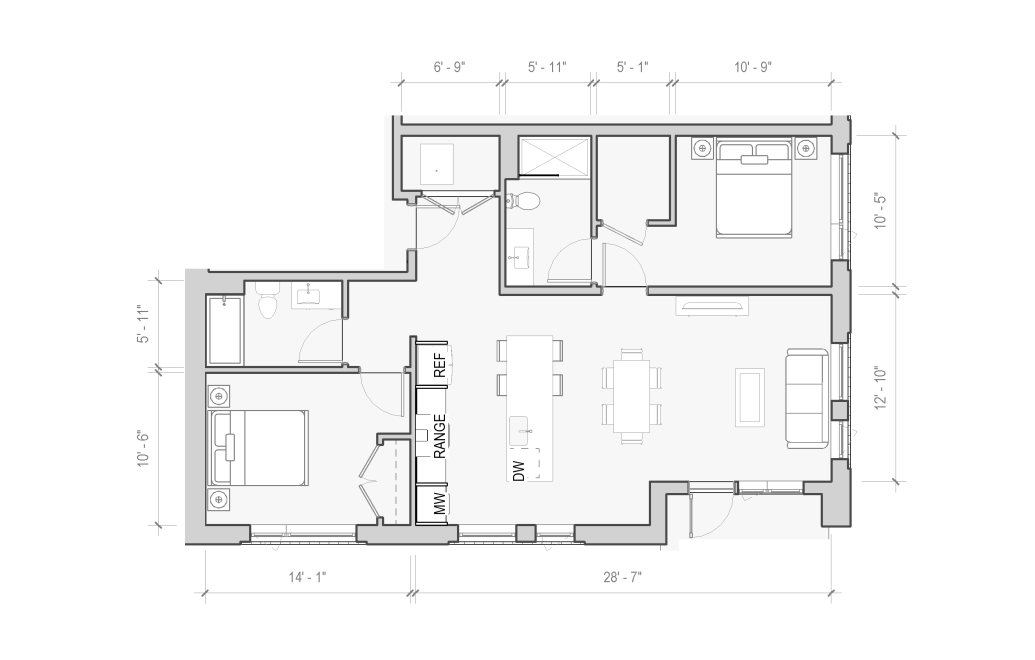
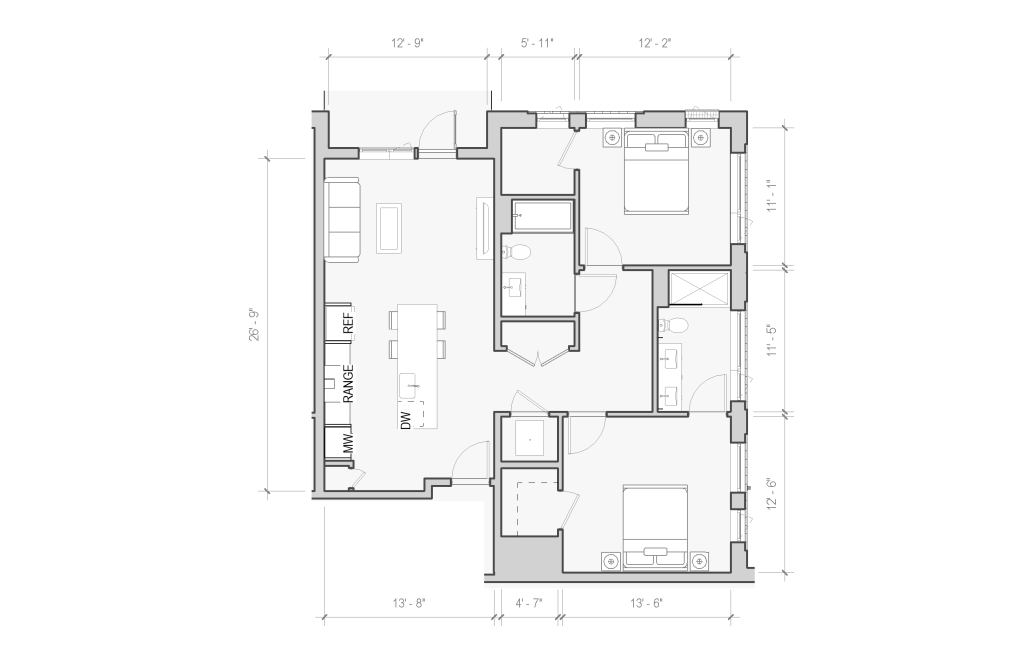
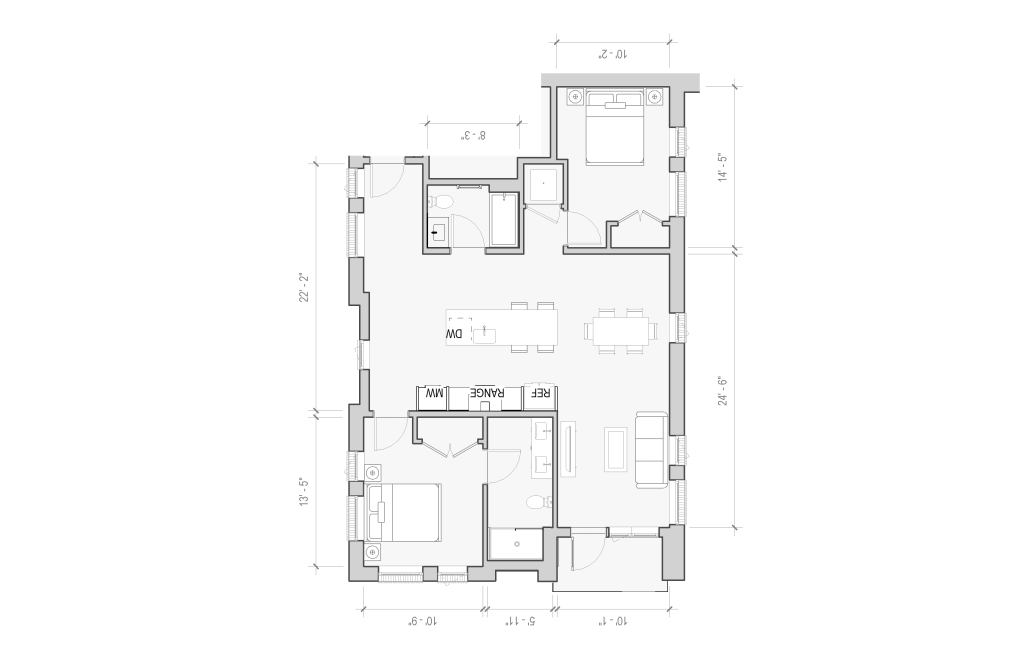
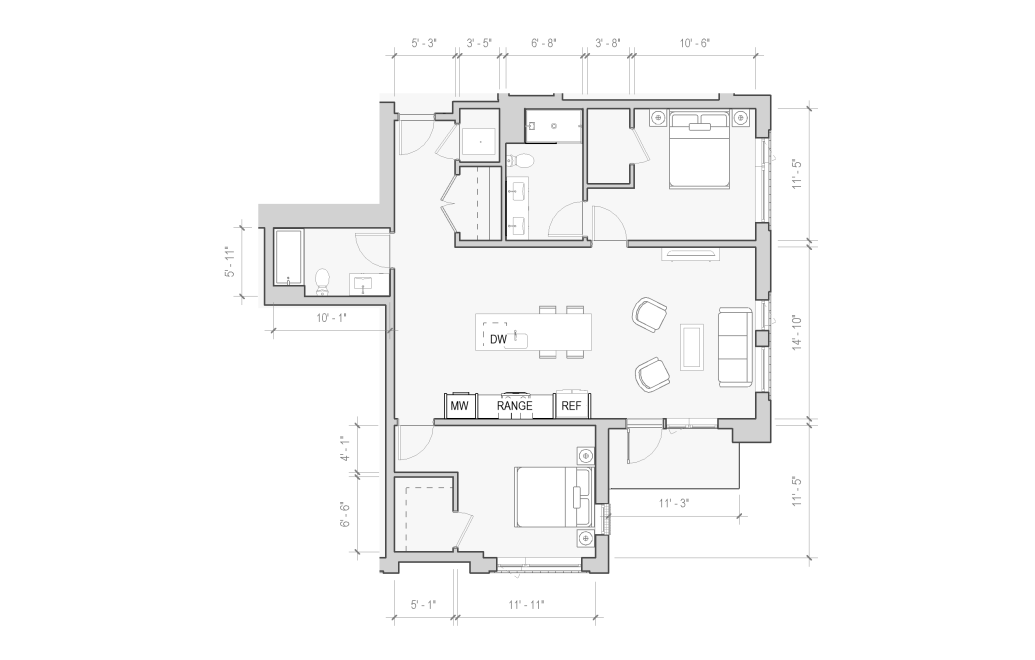
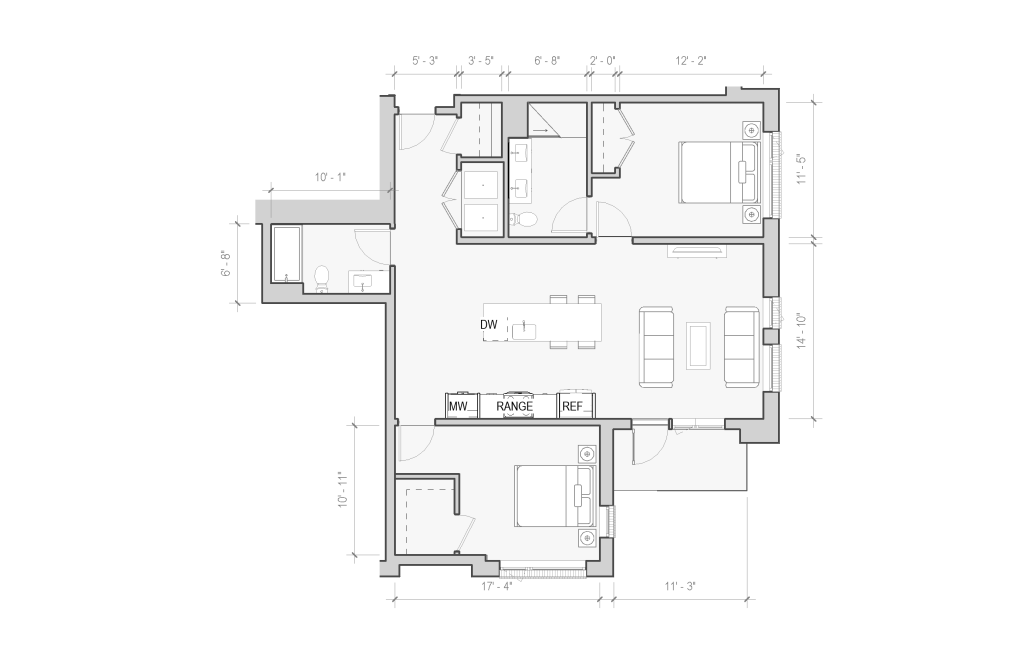
    Fir - 2 bedroom floorplan layout with 2 bathrooms and 876 - 899 square feet
    View Floorplan

    Fir

    2 bed2 bath876 - 899 sq. ft.

    Contact Us
    Beech - 2 bedroom floorplan layout with 2 bathrooms and 891 - 904 square feet
    View Floorplan

    Beech

    2 bed2 bath891 - 904 sq. ft.

    Starting at $3,000

    Only 1 left!

    Sycamore - 2 bedroom floorplan layout with 2 bathrooms and 895 - 920 square feet
    View Floorplan

    Sycamore

    2 bed2 bath895 - 920 sq. ft.

    Contact Us
    Acacia - 2 bedroom floorplan layout with 2 bathrooms and 997 square feet
    View Floorplan

    Acacia

    2 bed2 bath997 sq. ft.

    Starting at $3,125

    Only 1 left!

    Hackberry - 2 bedroom floorplan layout with 2 bathrooms and 1099 square feet
    View Floorplan

    Hackberry

    2 bed2 bath1099 sq. ft.

    Starting at $3,470

    Only 1 left!

    Palm - 2 bedroom floorplan layout with 2 bathrooms and 1144 square feet
    View Floorplan

    Palm

    2 bed2 bath1144 sq. ft.

    Starting at $3,650

    Only 1 left!

    Rowan - 2 bedroom floorplan layout with 2 bathrooms and 1163 square feet
    View Floorplan

    Rowan

    2 bed2 bath1163 sq. ft.

    Contact Us
    Oak - 2 bedroom floorplan layout with 2 bathrooms and 1193 - 1225 square feet
    View Floorplan

    Oak

    2 bed2 bath1193 - 1225 sq. ft.

    Contact Us
    Pear - 2 bedroom floorplan layout with 2 bathrooms and 1230 square feet
    View Floorplan

    Pear

    2 bed2 bath1230 sq. ft.

    Starting at $3,493

    Only 1 left!

    Hazel - 2 bedroom floorplan layout with 2 bathrooms and 1304 - 1360 square feet
    View Floorplan

    Hazel

    2 bed2 bath1304 - 1360 sq. ft.

    Contact Us
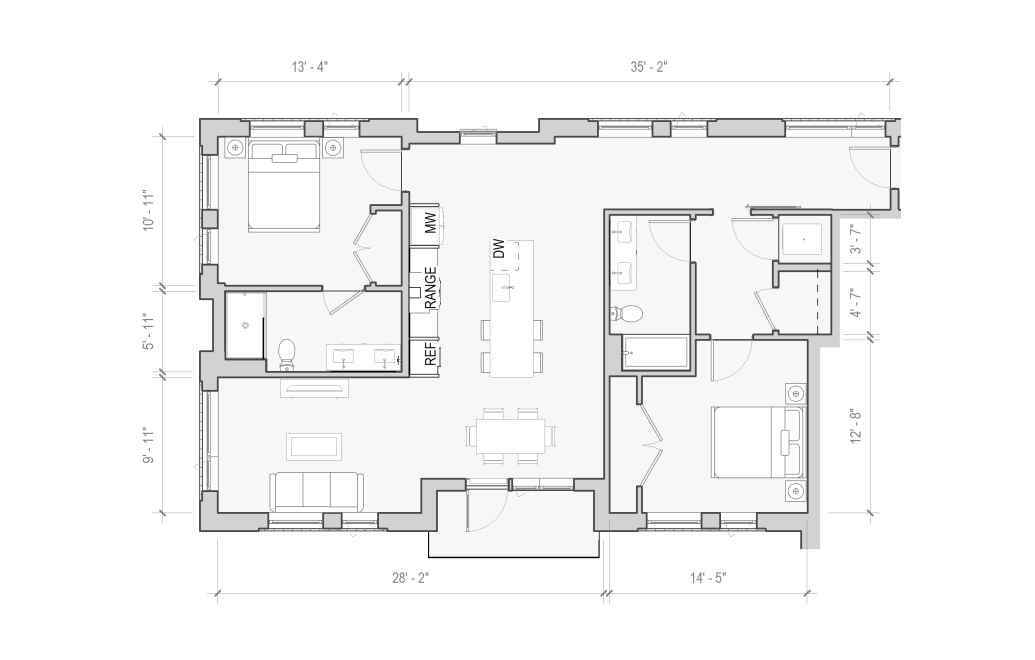
    Linden - 3 bedroom floorplan layout with 2.5 bathrooms and 1587 - 1589 square feet
    View Floorplan

    Linden

    3 bed2.5 bath1587 - 1589 sq. ft.

    Contact Us
    Hickory - 3 bedroom floorplan layout with 2.5 bathrooms and 1625 square feet
    View Floorplan

    Hickory

    3 bed2.5 bath1625 sq. ft.

    Starting at $4,320

    Only 1 left!

    Redwood - 3 bedroom floorplan layout with 2.5 bathrooms and 1715 square feet
    View Floorplan

    Redwood

    3 bed2.5 bath1715 sq. ft.

    Starting at $4,530

    Only 1 left!

    Holly - 3 bedroom floorplan layout with 2.5 bathrooms and 1718 square feet
    View Floorplan

    Holly

    3 bed2.5 bath1718 sq. ft.

    Contact Us
    Lilac - 3 bedroom floorplan layout with 2.5 bathrooms and 1736 square feet
    View Floorplan

    Lilac

    3 bed2.5 bath1736 sq. ft.

    Starting at $4,745

    Only 1 left!

    Gum - 3 bedroom floorplan layout with 2.5 bathrooms and 1755 square feet
    View Floorplan

    Gum

    3 bed2.5 bath1755 sq. ft.

    Starting at $4,740

    Only 1 left!

    Olive - 3 bedroom floorplan layout with 2.5 bathrooms and 1774 square feet
    View Floorplan

    Olive

    3 bed2.5 bath1774 sq. ft.

    Starting at $4,793

    Only 1 left!

    Locust - 3 bedroom floorplan layout with 3 bathrooms and 1812 square feet
    View Floorplan

    Locust

    3 bed3 bath1812 sq. ft.

    Starting at $4,895

    Only 1 left!

    Floor plans are artist's rendering. All dimensions are approximate. Actual product and specifications may vary in dimension or detail. Not all features are available in every rental home. Prices and availability are subject to change. Base rent is on monthly frequency. Additional fees may apply, such as but not limited to utilities, package delivery, trash, water, amenities, etc. Deposits vary. Please contact a representative for more details.

    Your new home awaits.

    View Floorplans Right Arrow Icon

    Follow Us
    on Instagram

    Instagram Icon bouldercommons

    friends laughing together outside an outdoor patio with a table with view of mountain range Instagram post from @bouldercommons on May 18, 2024 00:00:00am kitchen and a couch with large windows
    Find Your Home Book a Tour

    Boulder Commons

    2530 Junction Place Suite #104
    Boulder, CO 80301
    Call us at (303) 848-9772
    Pet Policy
    • Apply Now Expand Apply Now
    • Floorplans
    • Buildings Expand Buildings
    • Amenities
    • Gallery
    • Virtual Tour
    • Neighborhood
    • Office Rentals
    • Residents
    • Contact
    • Bluff
    • Pearl
    • Spruce
    • Buildings
    • Bluff
    • Spruce
    • Pearl
    • © Copyright 2026 Boulder Commons. All Rights Reserved.

    • Privacy Policy
    • Site Map

    1. The prospective tenant has the right to provide to the landlord a portable screening report, as defined in Section 38-12-902(2.5), Colorado Revised Statutes; and 2. If the prospective tenant provides the landlord with a portable tenant screening report, the landlord is prohibited from: charging the prospective tenant a rental application fee; or charging the prospective tenant a fee for the landlord to access or use the portable tenant screening report.

    This site uses cookies to improve your browsing experience. By using our site you agree to our use of cookies.

    I Agree
    How We Use Your Data Contact Us